Zone your site into five functional areas, ceremony, cocktail, dining, dance, and service, before you pick a single chair. Size each zone with a basic rule: about 12 to 15 square feet per seated guest, more once dancing enters the mix. Then get a tent pole diagram and a rain plan locked in before you finalize any seating chart, because both will reshape your numbers.
TL;DR:
- The site should be divided into five functional zones to improve flow and reduce bottlenecks, especially ensuring service areas stay out of guest sightlines.
- Outdoor ceremony seating should face away from the sun, with the exact orientation checked at the time of the event to prevent unexpected lighting issues.
- Use 12 to 15 square feet per guest for reception space, increasing to 15 square feet when a dance floor is included, and opt for long tables to maximize space efficiency.
- Frame tents are preferred over pole tents for open layouts, but always request a pole diagram beforehand to prevent interior poles from disrupting the seating plan.
- Booking a venue that already integrates ceremony, reception, and lodging can eliminate logistical planning and cut costs significantly.
Table of Contents
- Your First Site-Visit Checklist for an Outdoor Wedding Layout
- How Do You Zone an Outdoor Wedding Site?
- What’s the Best Ceremony Seating Layout for an Outdoor Wedding?
- How Much Space Do You Need for an Outdoor Wedding Reception?
- Pole Tents, Frame Tents, and Flooring: What Belongs Where
- How Should You Plan Lighting and Power for an Outdoor Reception?
- Planning for Weather, Shade, and Guest Comfort Outdoors
- What a Venue Operator Notices About Your Site Map
- Book a Venue That Already Handles the Layout Math
- Sources
- FAQ
Your First Site-Visit Checklist for an Outdoor Wedding Layout
Bring a tape measure, a notepad, and someone who can hold the other end of the tape. The goal of this visit is to gather everything a caterer, tent company, or florist will ask you for later.
- Measure the usable length and width of the space, not just the total acreage.
- Mark fixed obstacles: trees, wells, septic covers, slopes, and outdoor power outlets.
- Nail down a firm guest count and seating style (rounds, long tables, or a mix) before ordering rentals.
- Ask the tent company for a pole or peg diagram and sketch it directly onto your site map.
- Flag accessible paths, restroom placement, and a vendor access route that never crosses guest traffic.
- Set a weather-decision deadline, most planners work off a 48 to 72 hour window before the event.
How Do You Zone an Outdoor Wedding Site?
Treat your venue like a small campus, not one big field. Each zone has a job, and the layout works best when guests move through them in a logical sequence rather than backtracking.
- Ceremony zone comes first in the sequence and gets the best backdrop and the most protected sightlines.
- Cocktail zone sits nearby but separate, giving staff time to flip the ceremony space into dining without an audience.
- Dining zone follows, sized to the guest count and positioned so the head table faces away from direct sun and harsh backlighting.
- Dance zone connects to dining but stays distinct, ideally near the DJ or band, so sound doesn’t fight across the whole site.
- Service zone stays out of guest sightlines entirely, this is where caterers stage food, trash gets collected, and vendors load in and out.
Planners who subdivide the site into distinct functional zones instead of treating the whole property as one open space consistently report fewer bottlenecks during the reception. The most common mistake is letting service traffic cross guest paths, a caterer wheeling a cart through the dance floor is not a small thing to fix mid-event. The second most common mistake is placing the ceremony or head table with a fence, generator, or parking lot in the background of every photo.
What’s the Best Ceremony Seating Layout for an Outdoor Wedding?
Straight rows are the default for a reason: they’re simple to build, easy for guests to navigate, and forgiving on uneven ground. A semicircle or arc pulls guests closer to the couple and works well for smaller groups, generally under 60 people. In-the-round seating creates the most intimate feel but means no one gets a true “back,” so plan your entrance and exit paths carefully. Standing ceremonies work for very short services or elopement-style weddings where formality matters less than atmosphere.
- Depth per row: 3 to 4 feet, enough for knees and a bag or jacket.
- Center aisle width: 5 to 6 feet, wide enough for a wedding party and a wheelchair or walker.
- Orient seating so guests don’t stare into the sun; a quick sun-position check during your site visit tells you which direction to face.
- Place anyone needing level ground or mobility support near the aisle entrance, not in the back row.
- For wobbly folding chairs on grass, plywood pads under each leg or switching to a heavier chair style solves most of the problem.
Pro Tip: Walk the ceremony site at the exact time of day your vows will happen, at least once before the wedding. The sun’s angle at 2 p.m. during your site visit is not the sun’s angle at 5 p.m. in October.
How Much Space Do You Need for an Outdoor Wedding Reception?
The standard formula is 12 square feet per guest for a seated dinner with no dancing, or 15 square feet per guest once you add a dance floor, according to tent-sizing guidance from seatbee. Outdoors, budget even more, add 1 to 2 feet of extra circulation between tables compared to an indoor layout, since servers and guests are navigating grass, roots, and uneven turf.
| Guest Count | Tent Footprint (with dance floor) | Approximate Frame Tent Size |
|---|---|---|
| 60 guests | 900 square feet | 30×30 |
| 100 guests | 1,500 square feet | 30×50 |
| 150 guests | 2,250 square feet | 40 by 60 feet |
Round tables encourage conversation and are the traditional choice, but they eat more floor space per guest than long tables do. Long banquet or trestle tables save room and create a communal feel that suits woodland or farm settings, and they’re worth exploring if your site has a rustic character.
- Position the bar and buffet line away from the main traffic path between dining and dancing.
- Keep the DJ or band close to the dance floor but far enough from the head table that conversation stays possible.
- Face the head table so the couple stays visible from most of the room without sitting in silhouette against a bright sky.
- You rarely need a dance floor sized for every guest at once, a floor built for a third to half your total count is usually enough.
Pole Tents, Frame Tents, and Flooring: What Belongs Where
Pole tents cost less to rent but the center poles eat table space, no seating within 3 feet of a center pole, which can quietly wreck a seating chart drawn up before the diagram arrives. Frame tents skip the interior poles entirely and give you a clean, open footprint, which is why many planners default to them for reception tents even at a higher rental cost.
- Always request the pole and stake diagram before you finalize any table placement.
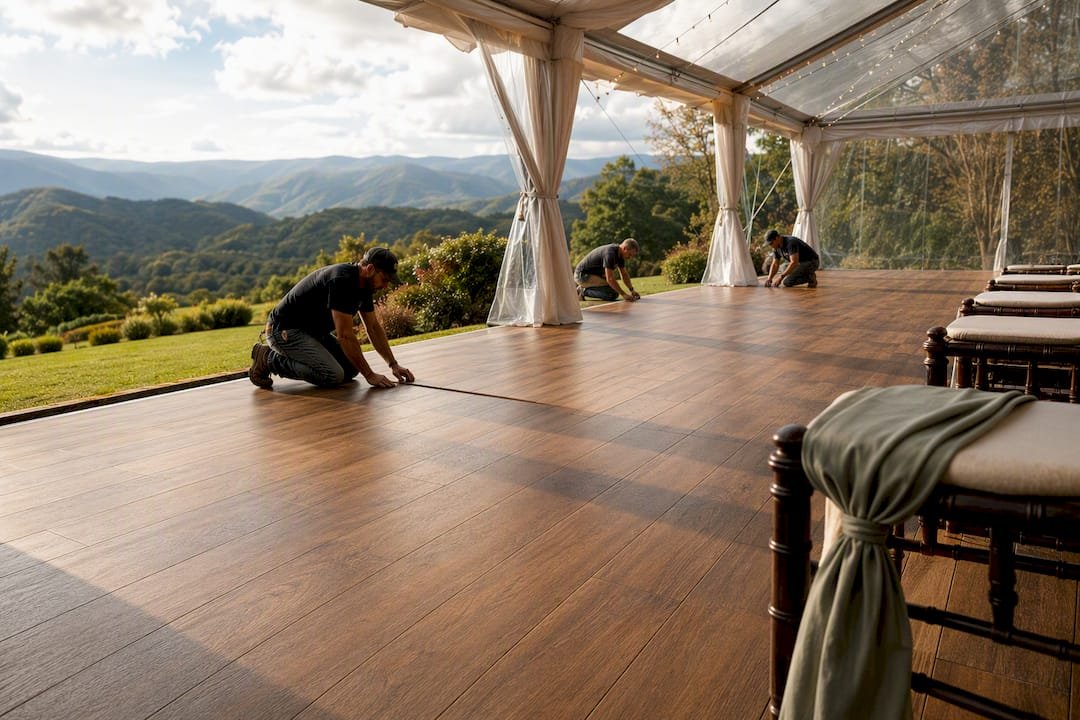
- Choose flooring based on ground condition and budget: raised wooden platforms for the most stability, interlocking tiles for moderate unevenness, plywood topped with carpet as the budget option.
- Uneven turf calls for adjustable support systems under a raised floor rather than hunting for one perfectly flat patch of yard, since that patch rarely exists at the size you need.
- Confirm stake clearances, delivery windows, and teardown order with your tent vendor well before the week of the event.
Pro Tip: Ask your rental company which crew arrives first on setup day. Flooring and tent structure have to go down before tables, chairs, or lighting, and a scheduling mix-up here can cost you hours.
How Should You Plan Lighting and Power for an Outdoor Reception?
String lights and layered uplighting create warmth and depth, and they’re often the most underinvested part of an outdoor ceremony or reception. Harsh overhead downlights do the opposite, flattening the scene and washing out photos.
- Map power needs for the caterer, DJ, and lighting vendor together, then add a 20 to 30% buffer above their stated draw.
- Run cables outside guest walking paths whenever possible, and use cable ramps anywhere a line has to cross foot traffic.
- Favor soft front lighting on the couple’s table rather than a single hard spotlight.
- Balance table wash lighting evenly so no single cluster of guests sits in a dark patch.
Planning for Weather, Shade, and Guest Comfort Outdoors
Set your weather decision point 48 to 72 hours out and know in advance whether your backup is an indoor space, a tent upgrade, or clip-on sidewalls, a timeline that keeps vendors from scrambling at the last minute. Shade matters as much as rain protection: parasols, misting fans, or shaded lounge clusters keep guests comfortable through a hot afternoon, and patio heaters solve the opposite problem after sundown.
- Reserve space for a restroom trailer with its own private path, not tucked behind the service zone.
- Plan bug control (citronella, spatial repellent devices) as part of the layout, not an afterthought.
- Give staff a direct route between the kitchen tent and the dining area that never crosses guest seating.
The sq-ft-per-guest rule matters here too. Cramming more chairs into a tent than the 15 square feet per guest guideline recommends doesn’t just hurt comfort, it traps heat and slows the exact foot traffic you need moving freely on a hot or crowded day.
What a Venue Operator Notices About Your Site Map
Every layout question eventually turns into a logistics question. We ask couples for arrival windows, vendor contact info, and a pole diagram before we’ll sign off on a seating chart, because those three things predict most of what goes wrong on the day. Rain plans need a real backup structure, not just hope, and power needs a second source in reserve. Guests notice a smooth event far more than they notice a clever one.
— Luis
Book a Venue That Already Handles the Layout Math
Cherrywoodranchweddingvenue removes most of the zoning and tent math this article just walked through, because the ceremony site, reception space, and lodging already work together as one weekend rather than three separate rentals you’d have to coordinate yourself. Instead of hiring a tent company, a flooring vendor, and a separate lodging site for out of town family, you book one North Georgia mountain property built for 25 to 75 guests with lodging for up to 16 people on site.
Explore the wedding and elopement packages to see what’s included, or check dates directly on the booking page. If you’re still comparing sites, a walkthrough of the property answers layout questions faster than any checklist can, request one when you reach out about availability.
Sources
This article draws on tent-sizing formulas from seatbee, zoning advice from Boho Wedding Blog, backyard logistics from Ventura Rental, and weather planning from Minimal & Modern.
- Seating Charts for Outdoor and Tent Weddings | seatbee
- Ask The Experts: How to Plan Your Wedding Reception Layout So Everything Actually Fits – Boho Wedding Blog
- Outdoor wedding ideas to fit your venue and budget | Minimal & Modern
FAQ
What Is the 50/20/30 Rule for Weddings?
It’s a starting point for allocation, not a fixed formula every couple should follow exactly.
What Is a Good Structure for an Outdoor Wedding Ceremony?
A good structure moves guests through a clear sequence: seating in rows or a semicircle facing away from direct sun, a 5 to 6 foot center aisle, and a defined transition point into the cocktail zone once the ceremony ends. Straight rows work for most guest counts, while semicircles suit smaller, more intimate groups.
What Is the 30-5 Rule for Weddings?
This isn’t a standard or widely defined wedding planning rule, so treat any specific version you see with caution. If you’ve encountered it in a particular context, it likely refers to a timing guideline rather than a layout principle, but there’s no consistent industry definition behind it.
Is $5,000 a Reasonable Budget for a Wedding?
Venues that bundle ceremony space, reception space, and lodging into one package, like Cherrywoodranchweddingvenue’s wedding packages, can stretch a modest budget further by cutting the cost of separate rentals and travel for out of town guests.