The Ranch House at Cherrywood Ranch

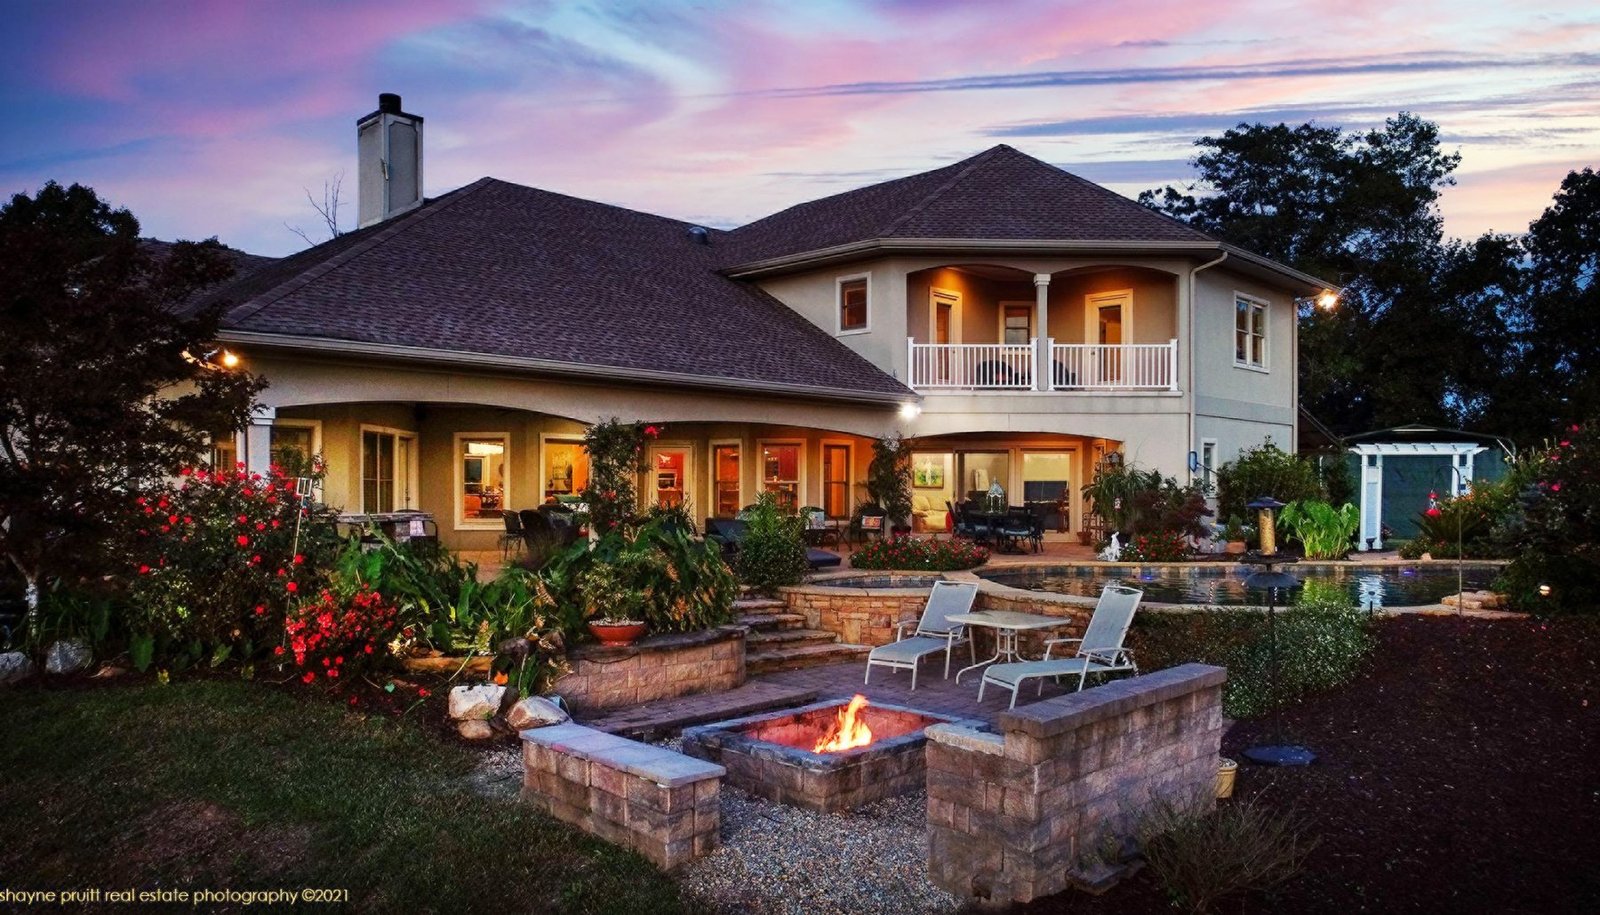
Lit stone fire pit with the pool and house behind it at dusk

The Cherrywood Ranch house in Toccoa, Georgia, gives your family and wedding party a place to stay together. The 6,000-square-foot home has six bedrooms and five and a half bathrooms and sleeps up to 16 overnight guests. The house is included with either of our three-night wedding packages.

Jump to the house photos See wedding packages

Bedrooms and bathrooms

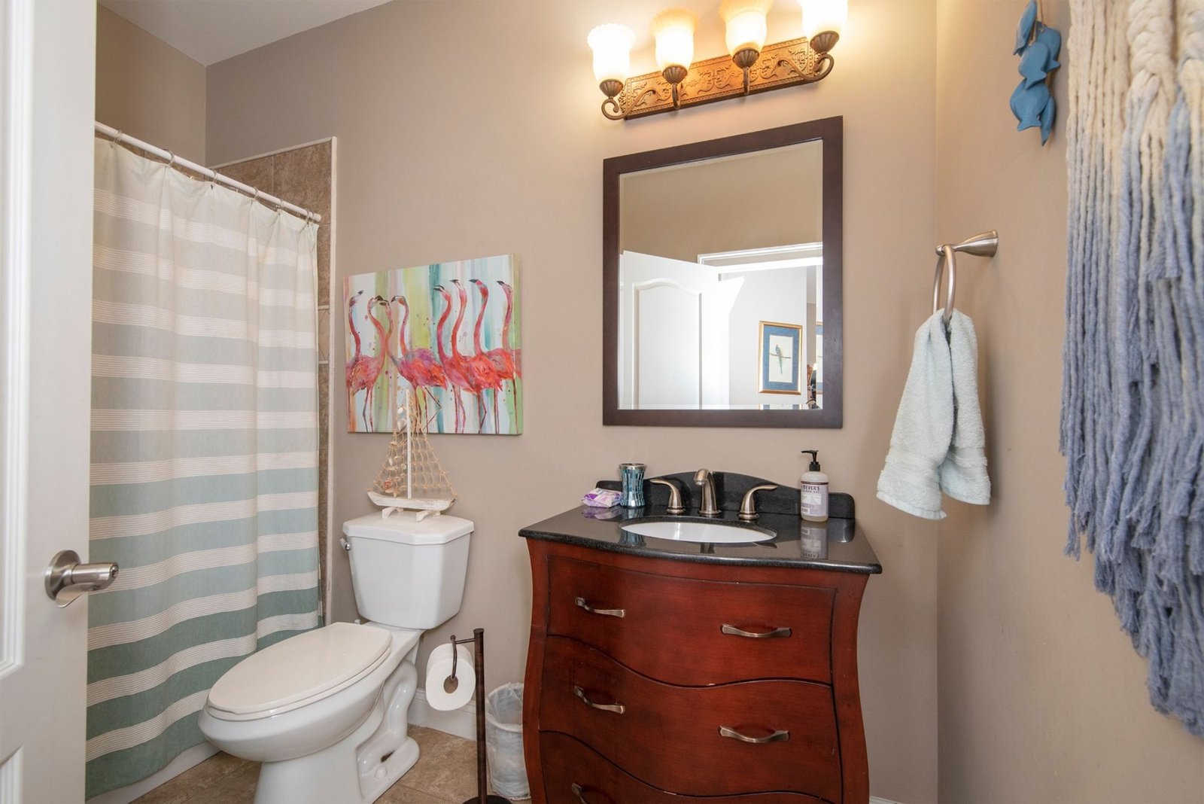
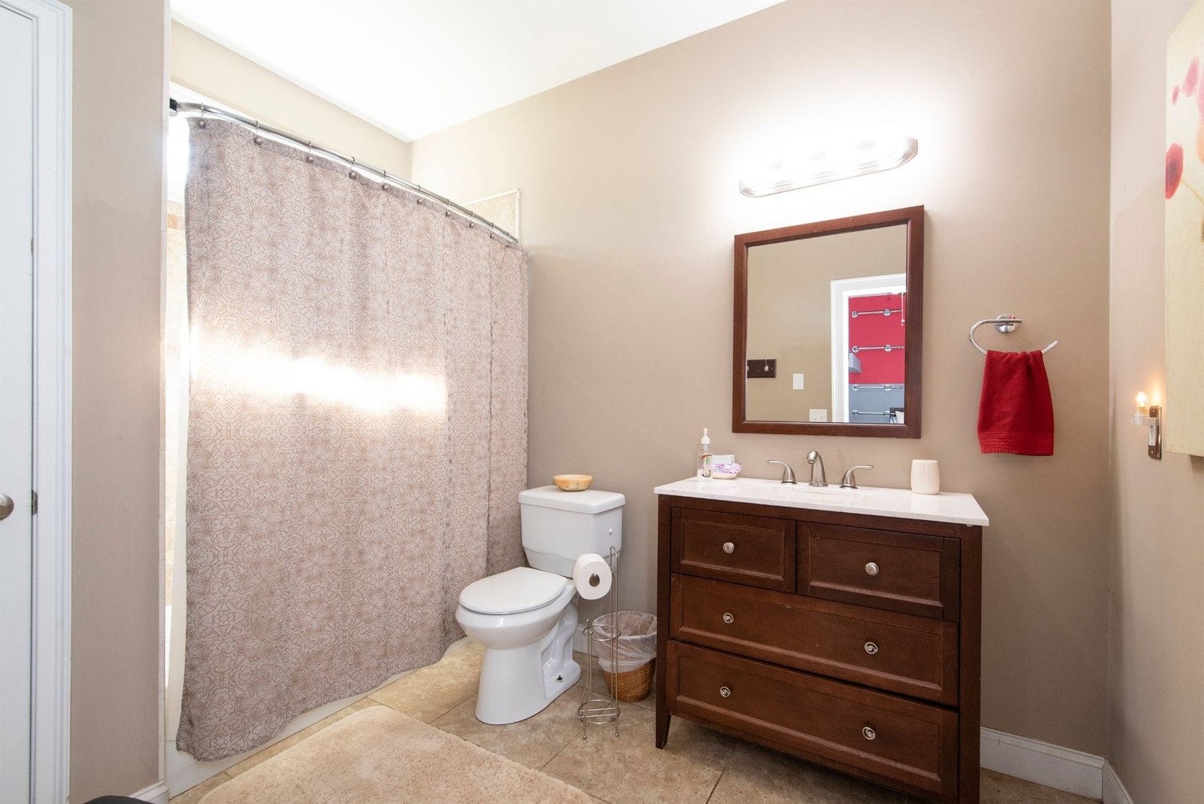
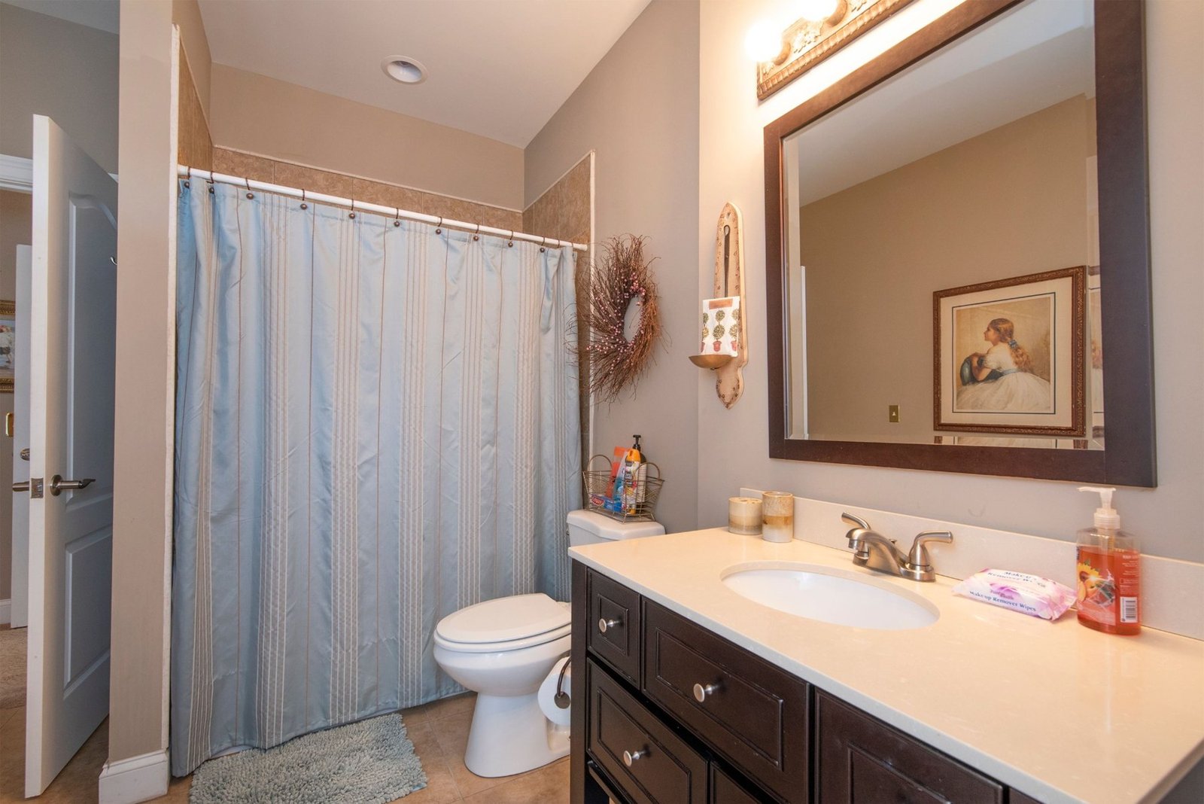
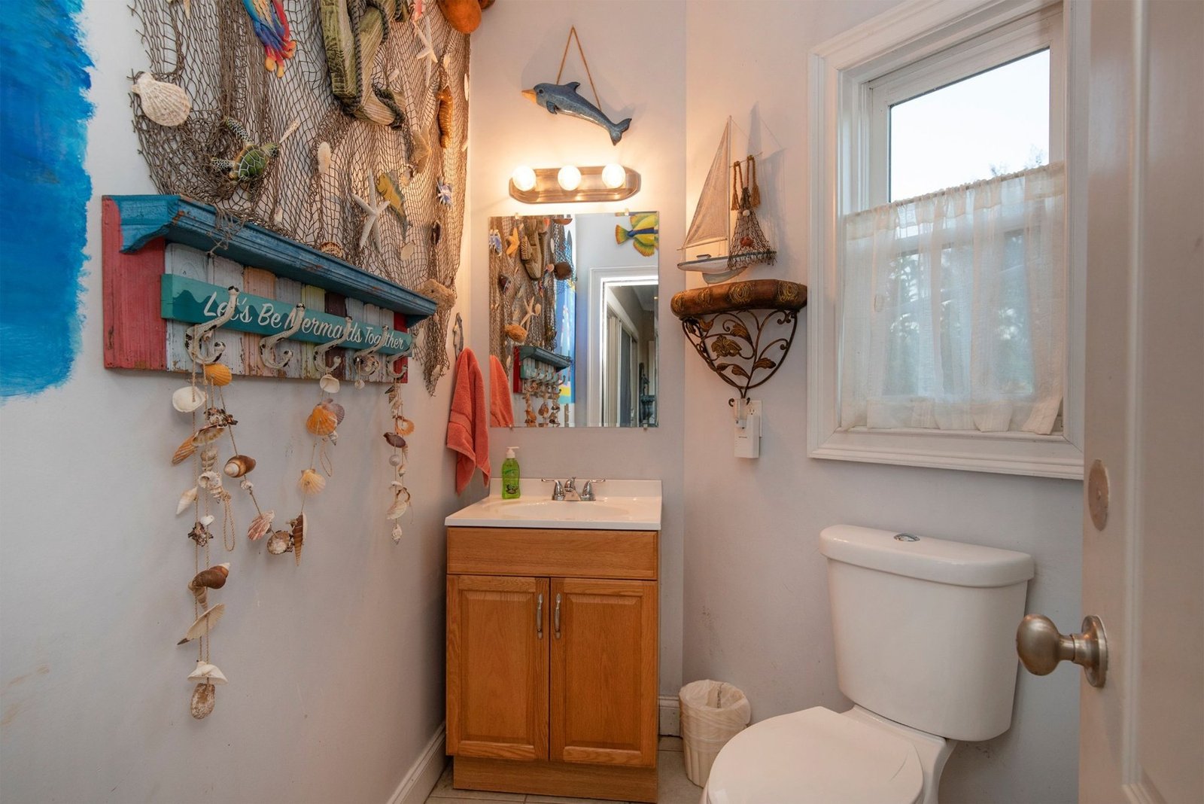
See all six bedrooms in the gallery below, from the four-poster bed in the primary bedroom to the bunk beds and daybed in the sixth bedroom. The primary bathroom has a separate tub and tiled shower. The gallery also shows guest bathrooms and the poolside half bath.

Kitchen, dining and gathering spaces

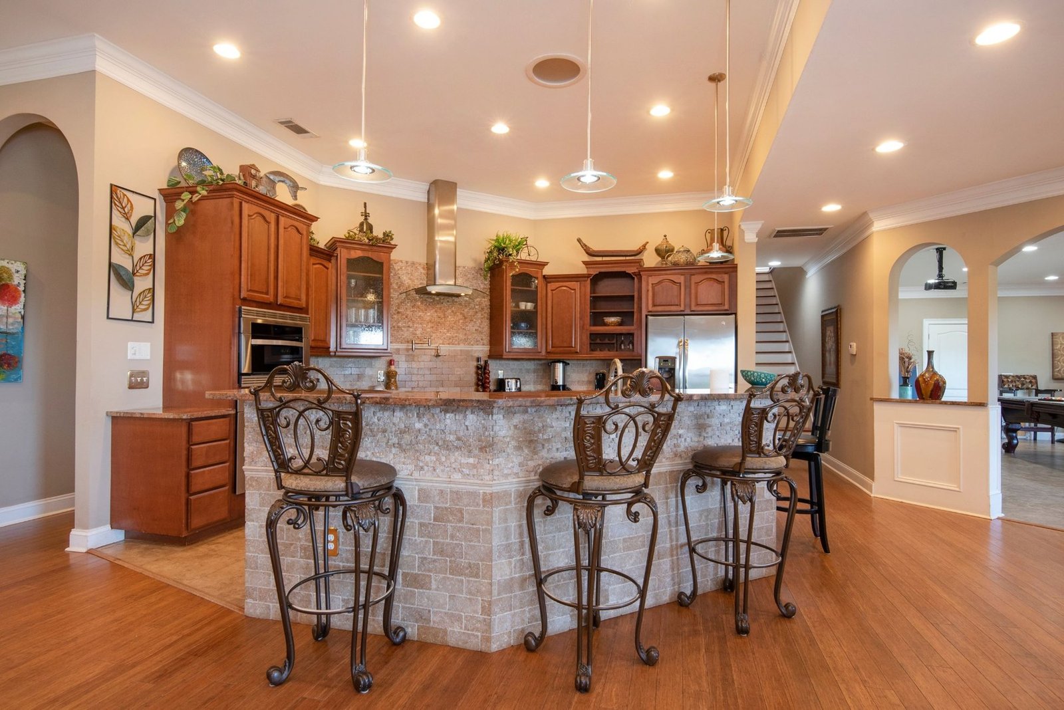
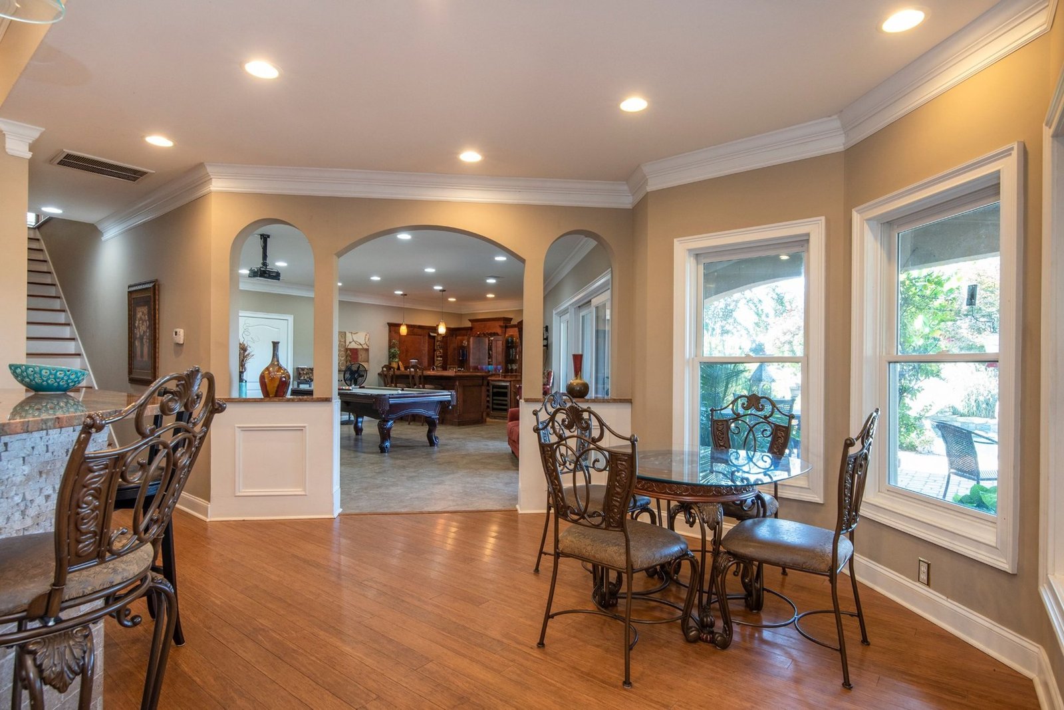
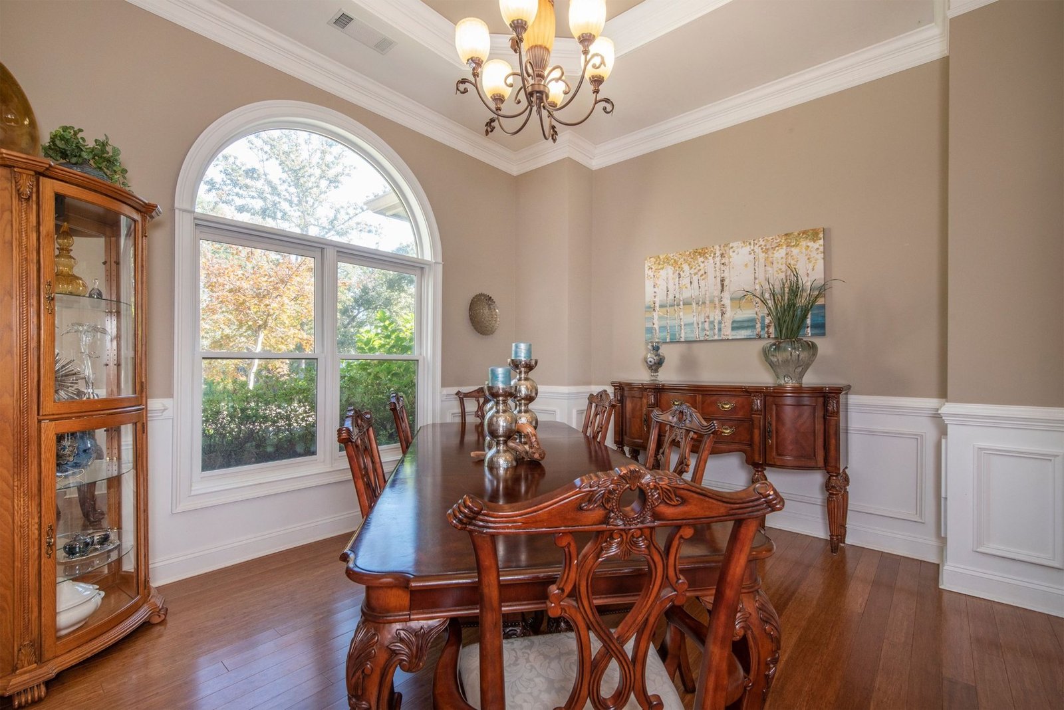
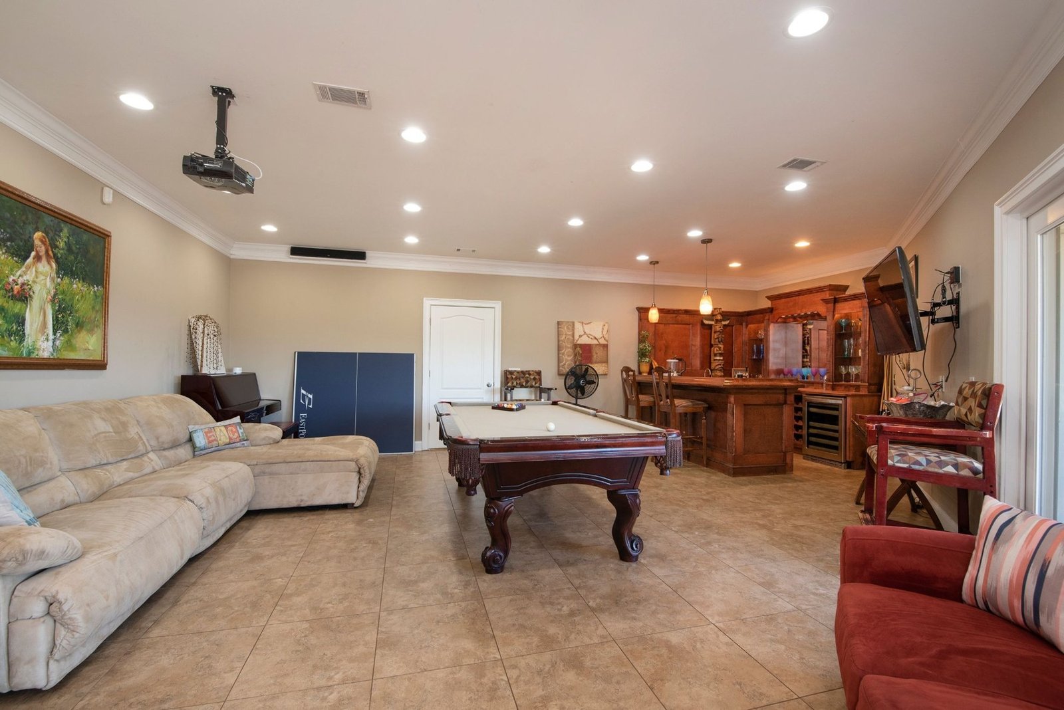
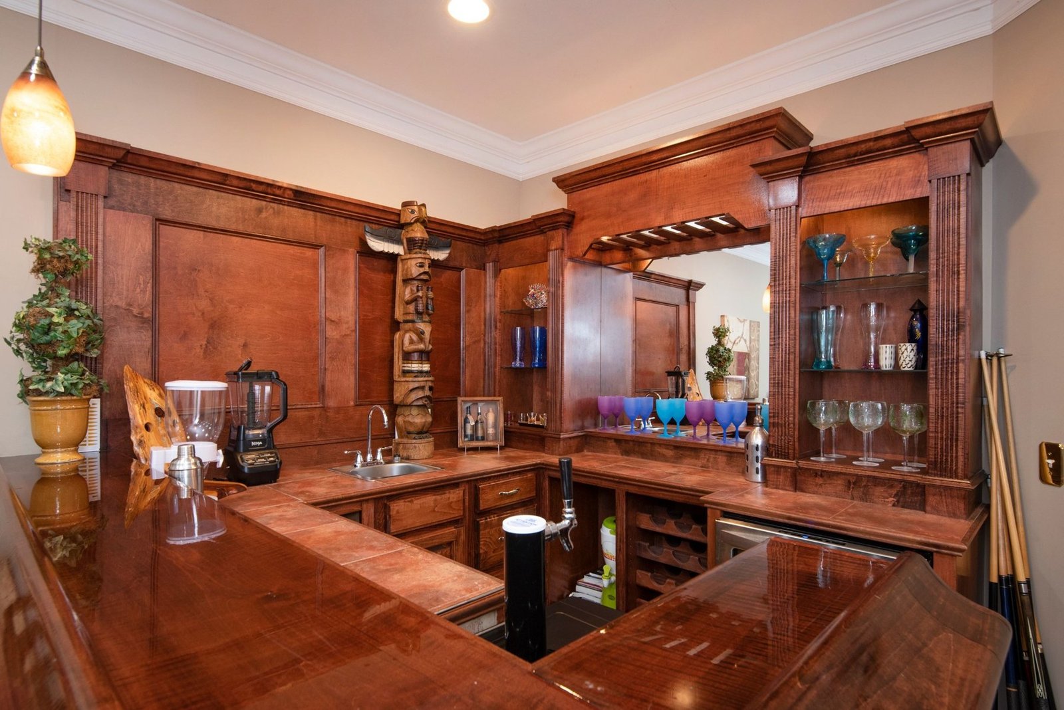
Start the morning around the kitchen island or at the breakfast table by the patio windows. There’s a separate dining room, a living room for catching up, and a game room with a pool table, sofa seating and an indoor bar. For wedding events, the indoor kitchen is available for food prep and warming. Full cooking requires prior approval and a $100 fee.

Pool, porch and fire pit

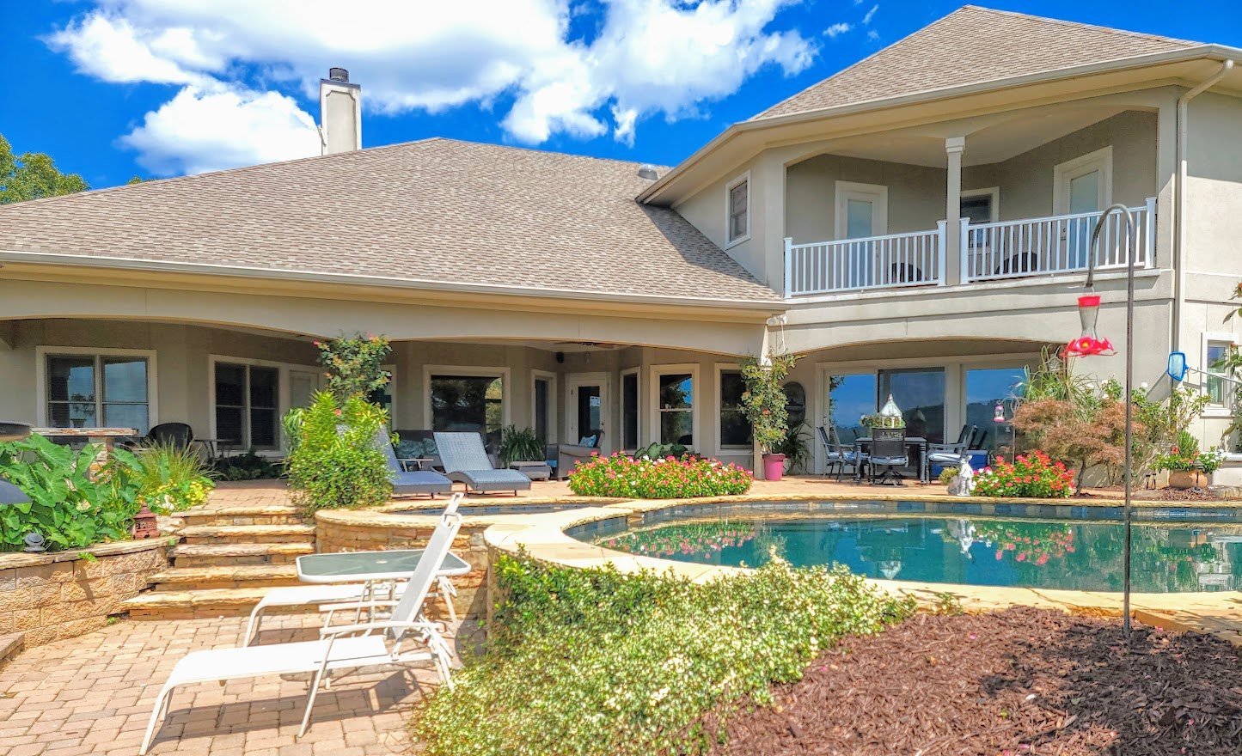
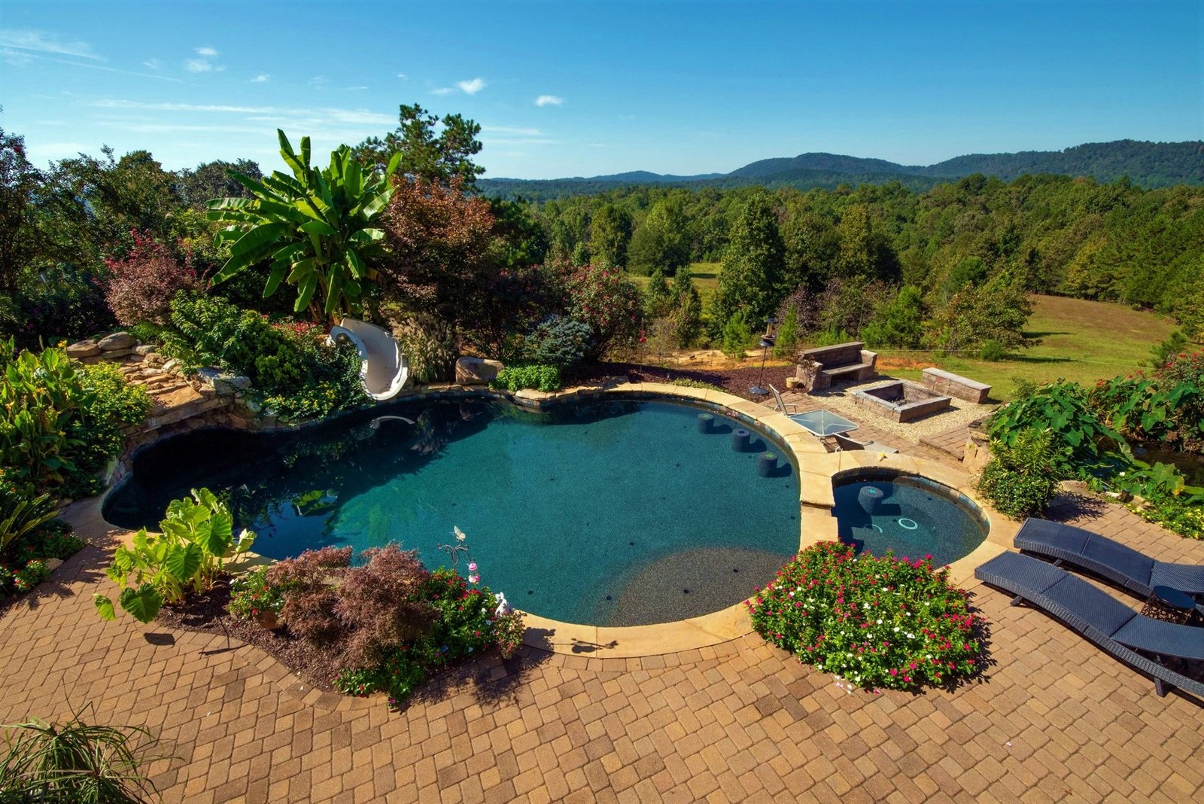
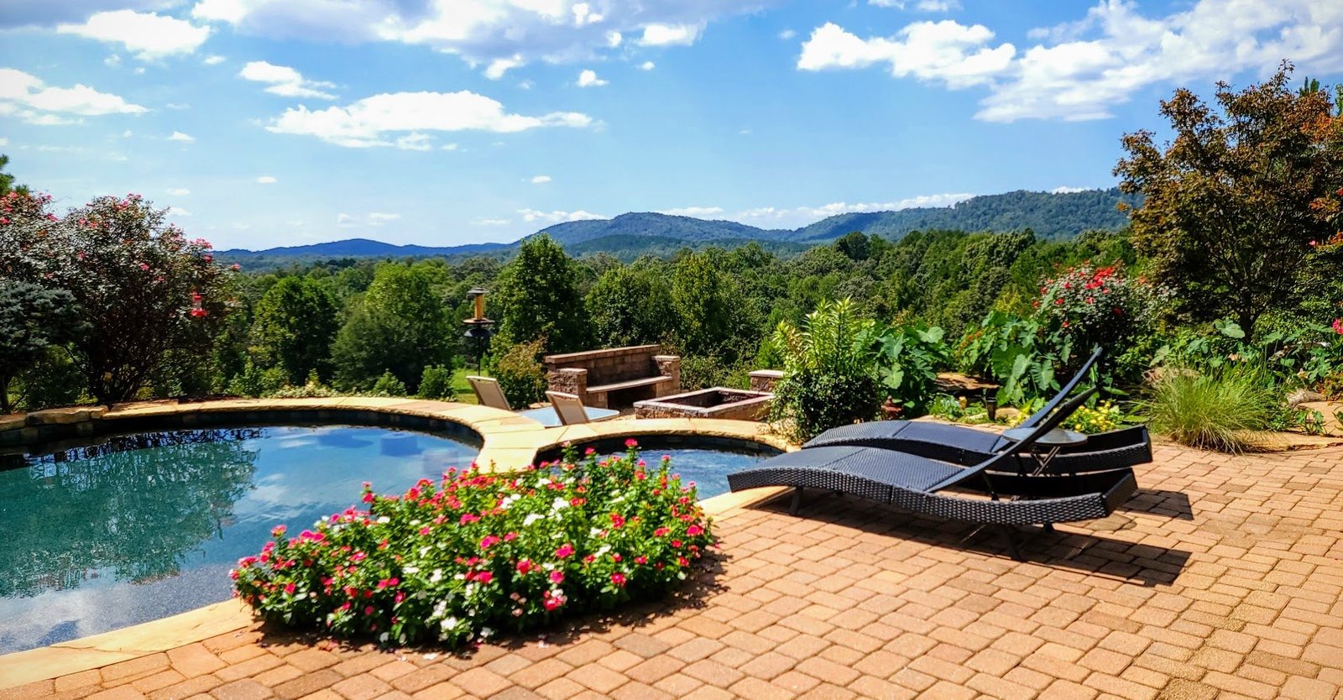
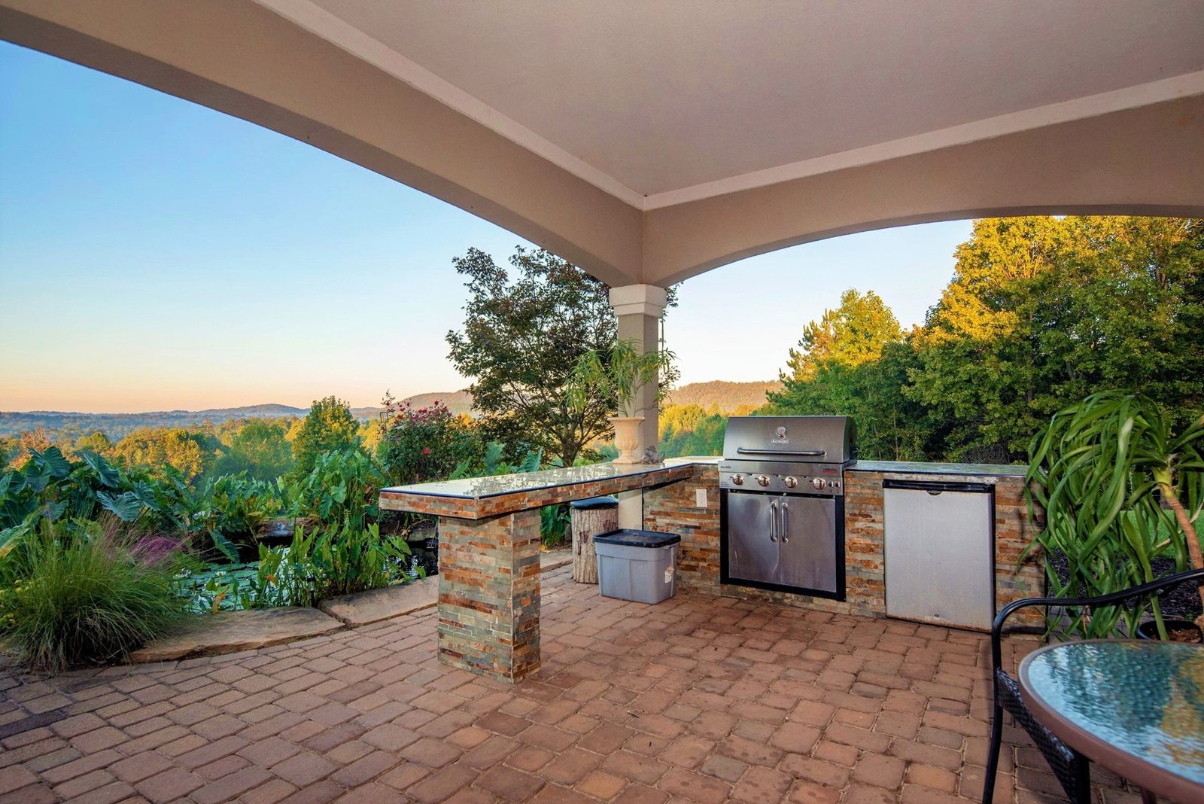
The covered back porch overlooks the pool and the North Georgia mountains. Outside, you’ll find a pool with a slide and waterfall, an adjoining hot tub, a built-in grill and a stone fire pit. Take your coffee out to the porch in the morning or pull up a seat by the fire after sunset.

Schedule a tour of Cherrywood Ranch

Ranch house photo gallery

Select any photo for a larger view.

Bedrooms
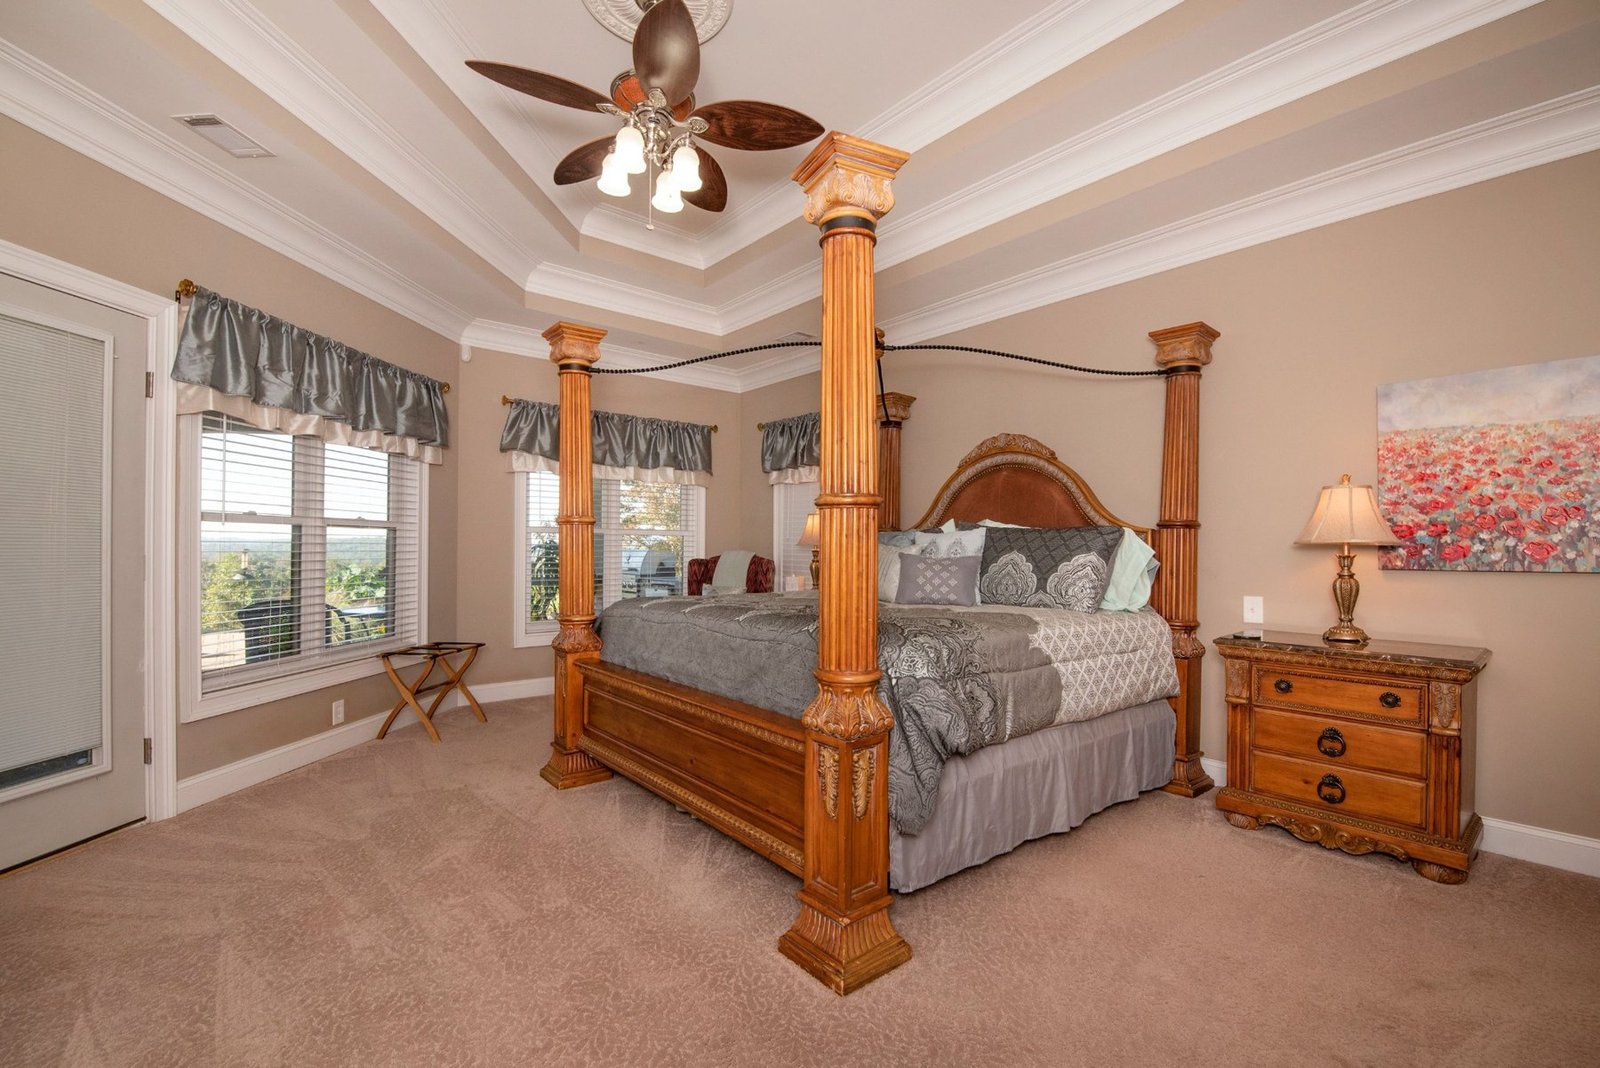
Four-poster bed in the primary bedroom
Primary bedroom
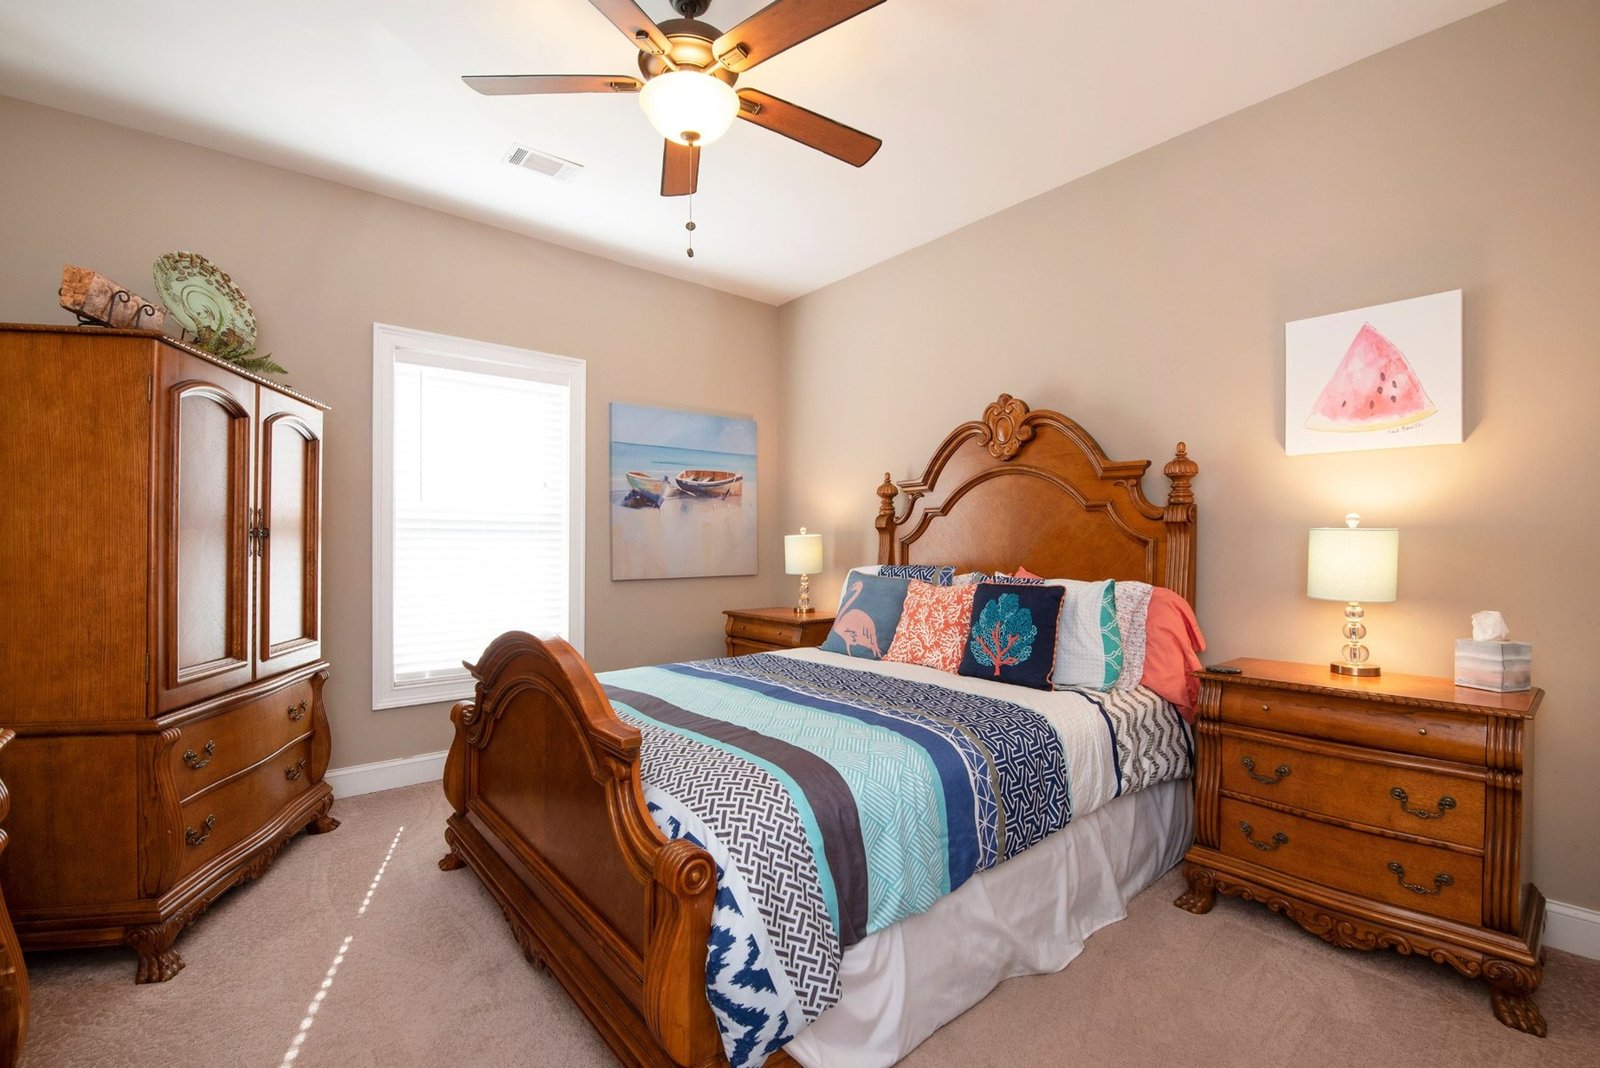
Guest bedroom with a carved wood bed and blue bedding
Bedroom 2
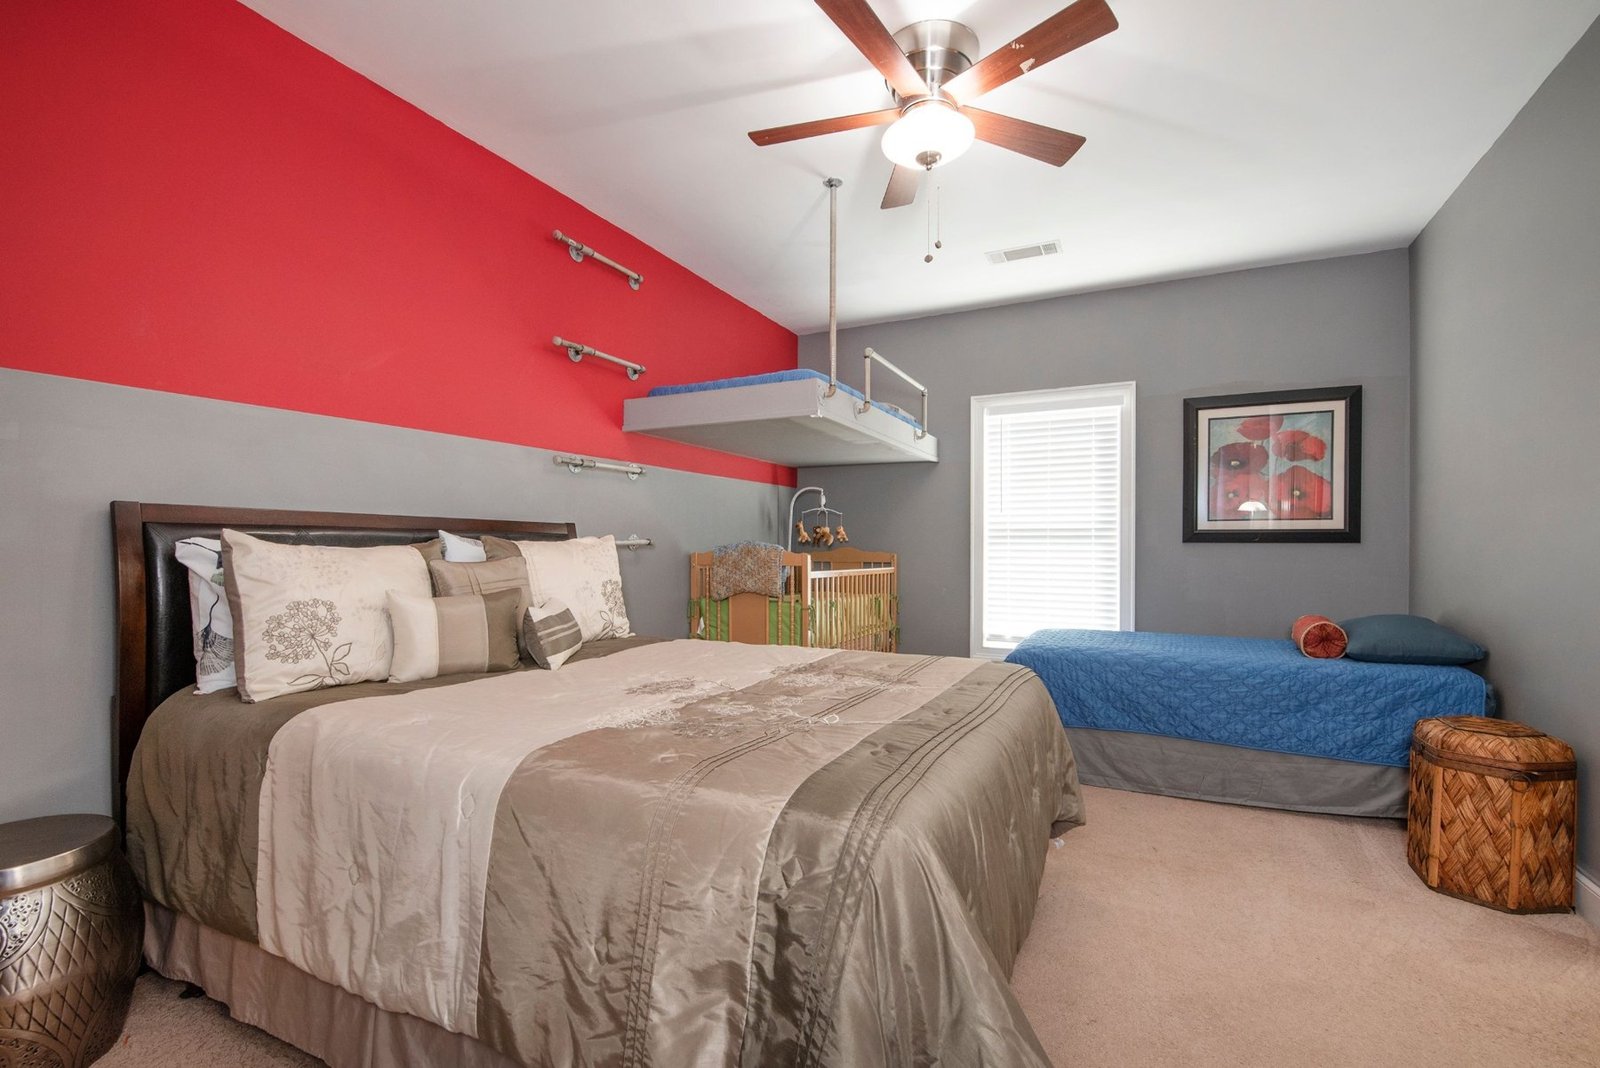
Guest bedroom with several beds and a red accent wall
Bedroom 3
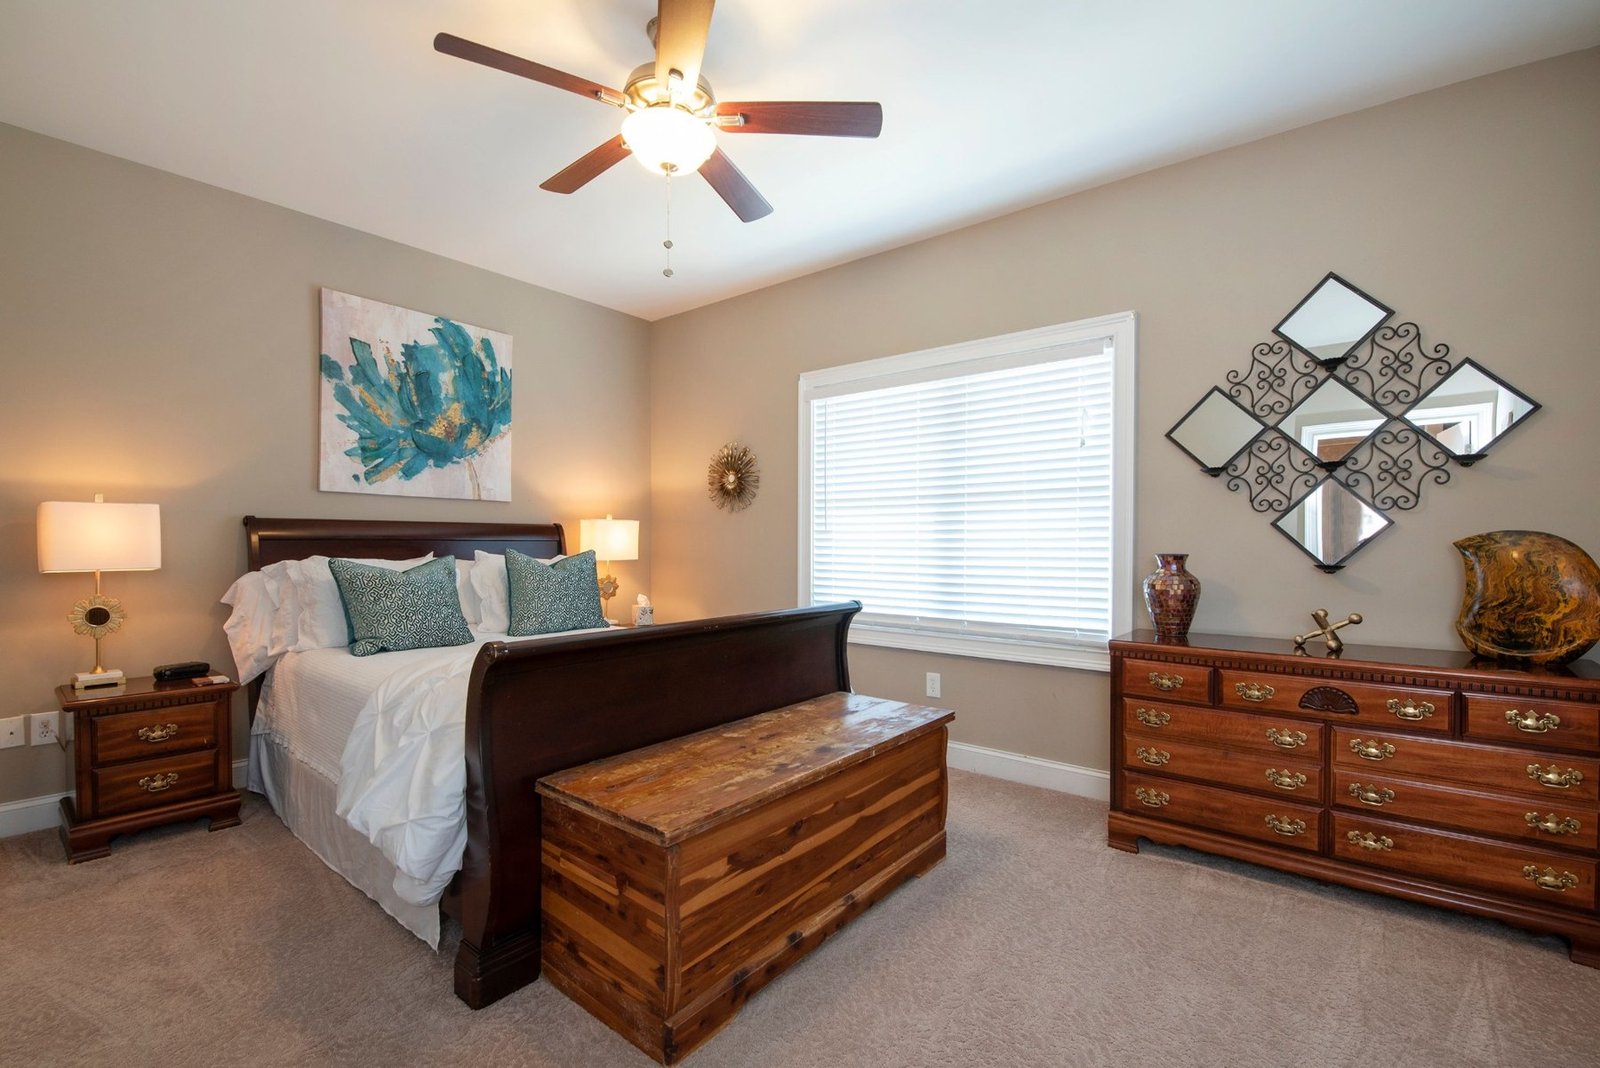
Guest bedroom with a dark wood sleigh bed
Bedroom 4
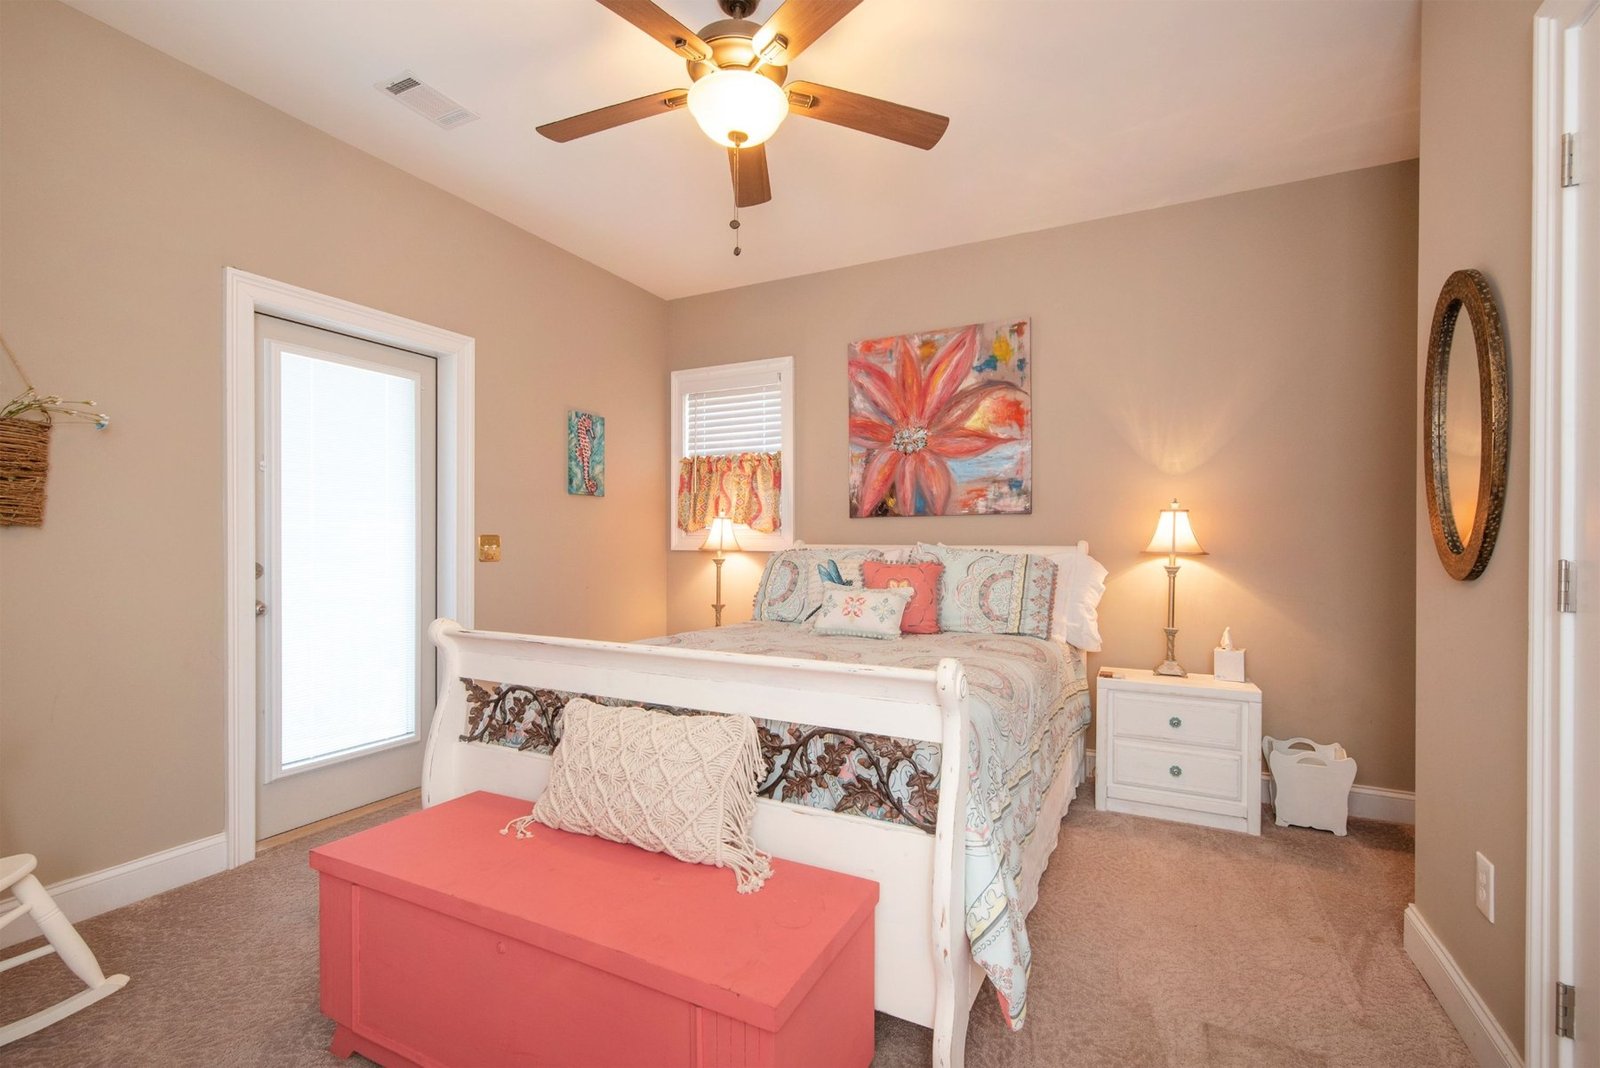
Guest bedroom with a white bed and coral accents
Bedroom 5
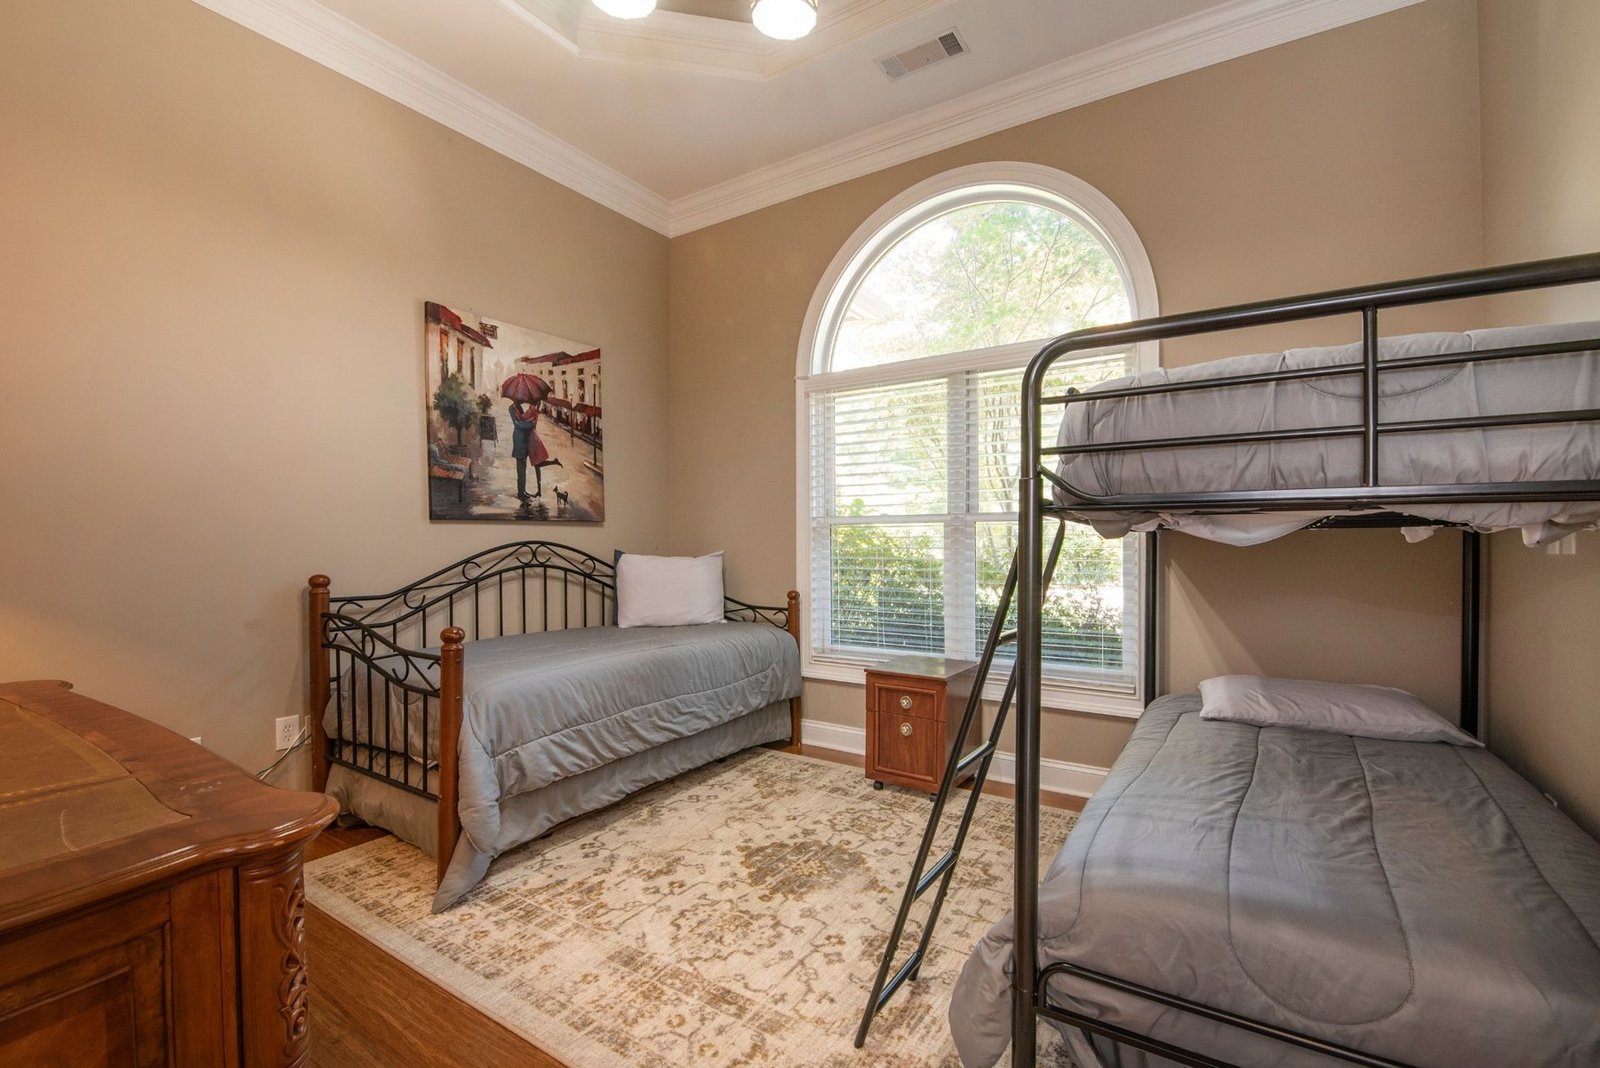
Guest bedroom with bunk beds and a daybed
Bedroom 6

Bathrooms

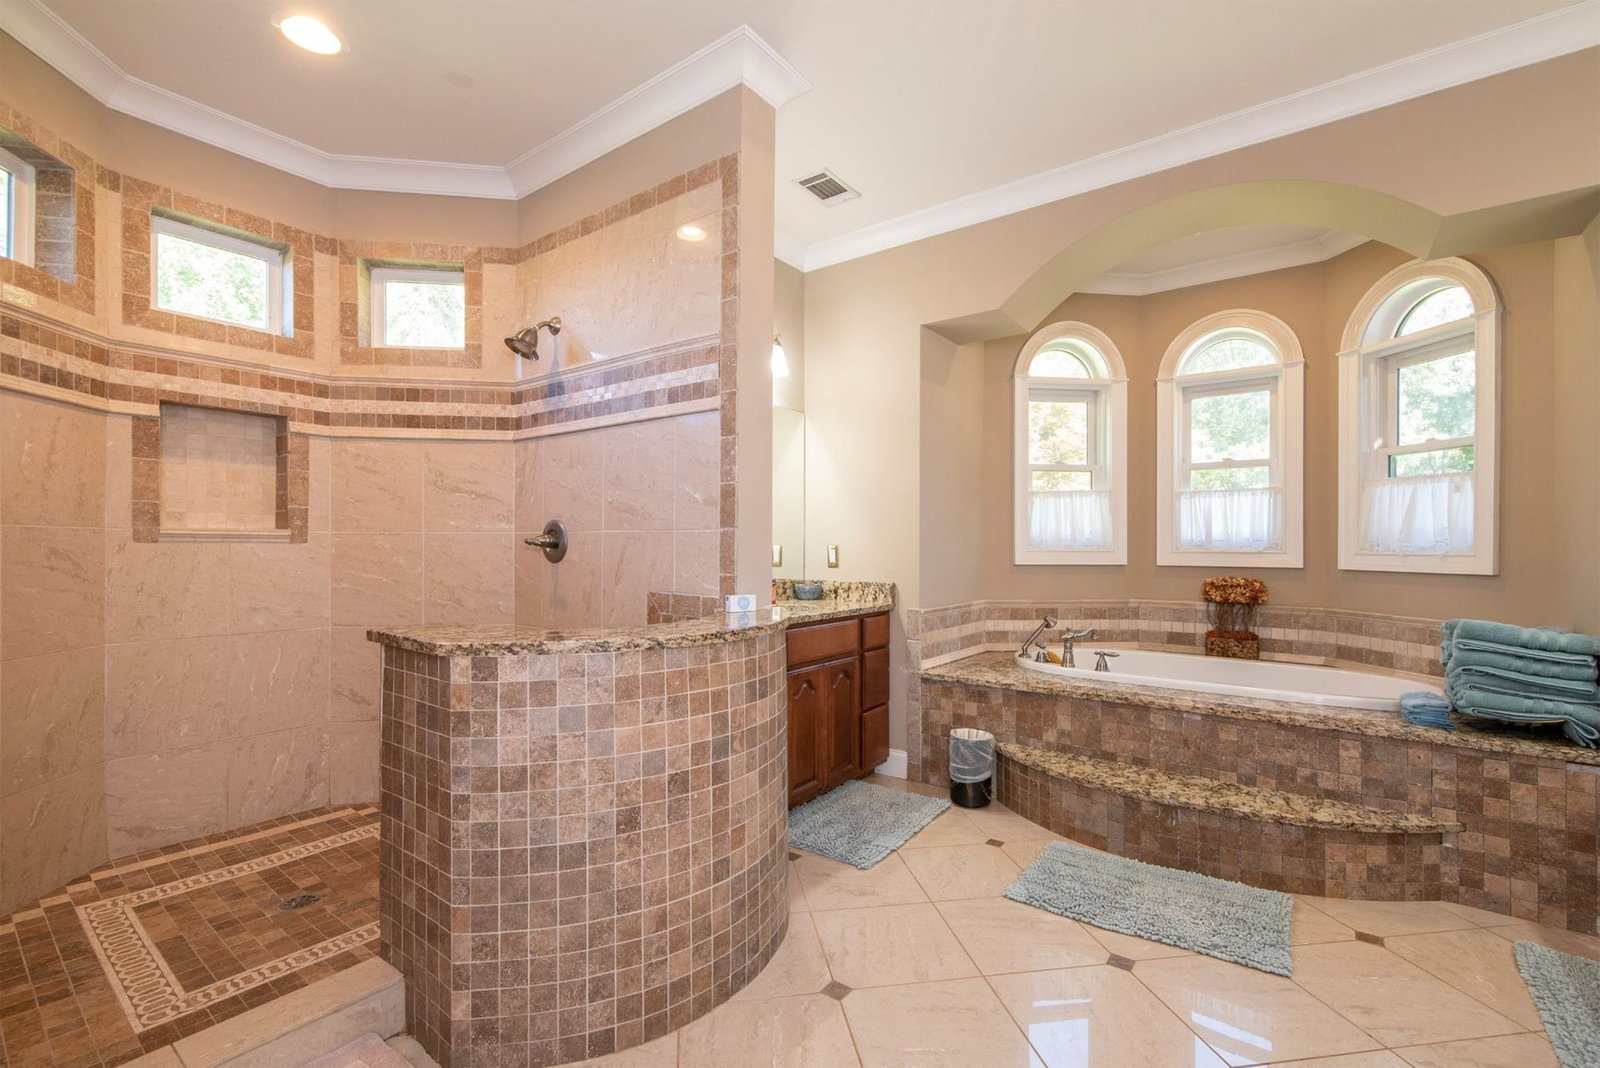
Tiled shower and bathtub in the primary bathroom
Primary bathroom
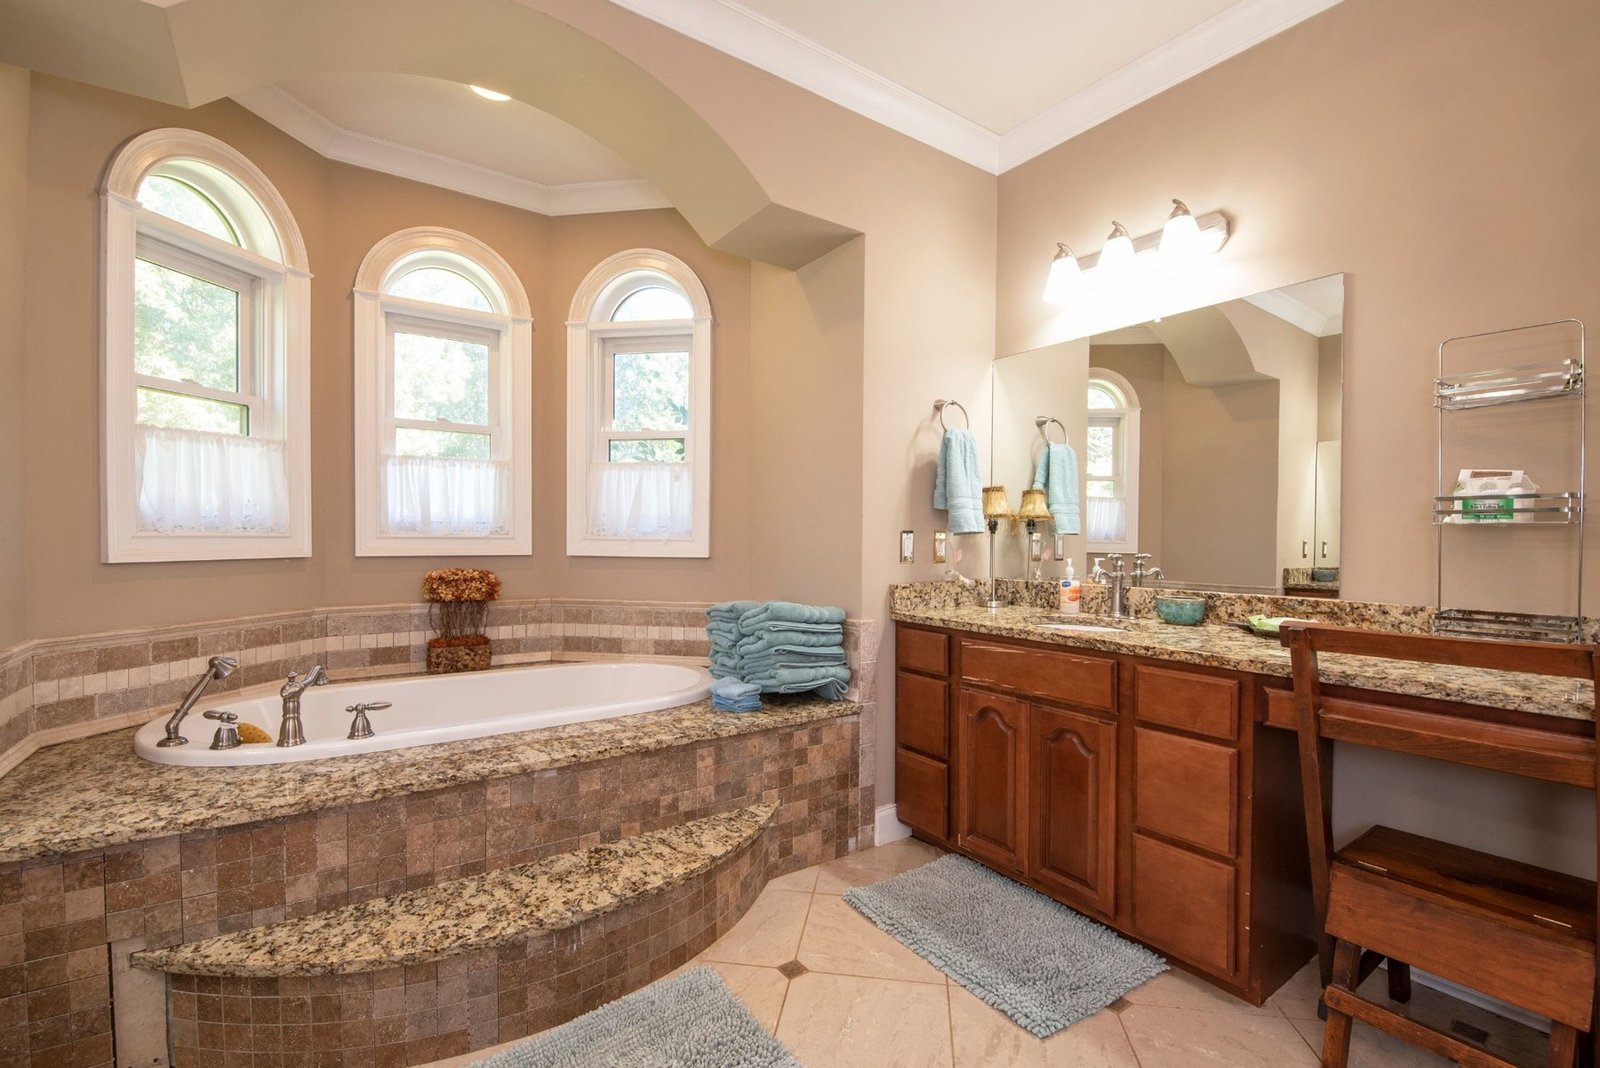
Bathtub beneath arched windows beside the primary bathroom vanity
Primary bathroom vanity
Guest bathroom with flamingo artwork and a striped shower curtain
Guest bathroom
Guest bathroom with a wood vanity and red hand towel
Guest bathroom
Guest bathroom with a blue shower curtain and wide vanity
Guest bathroom
Half bath with nautical decorations
Poolside half bath

Kitchen, dining and living spaces
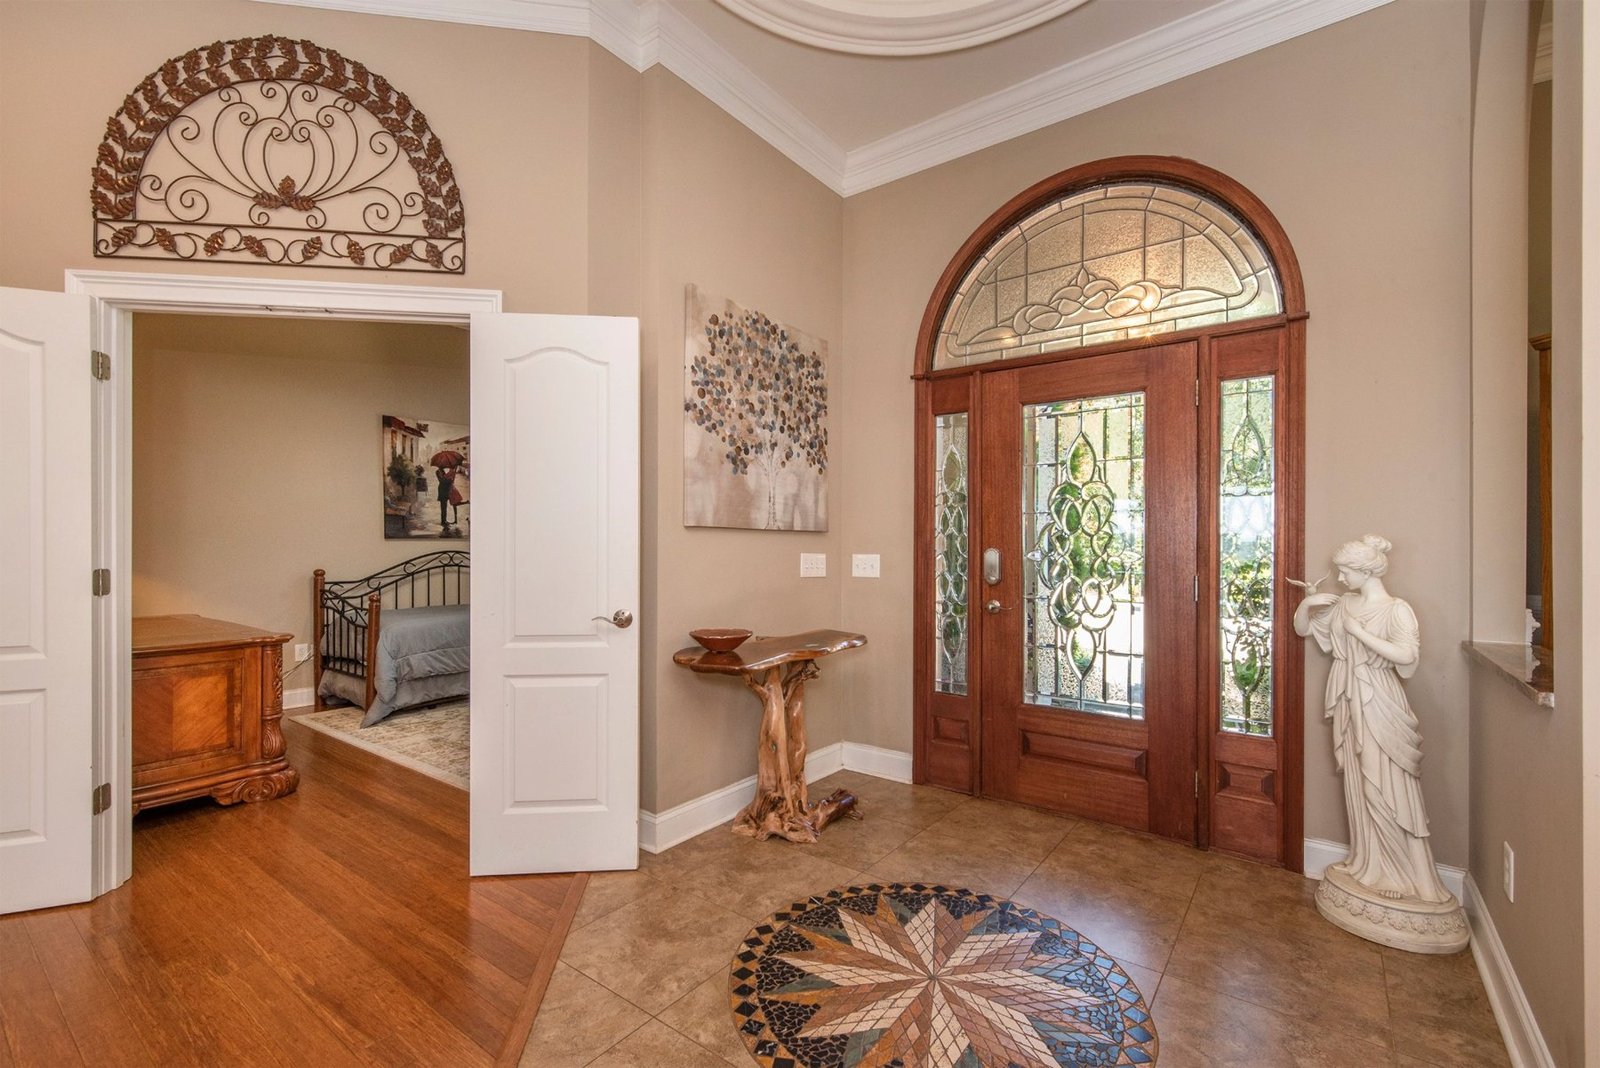
Arched glass front door and tile mosaic in the foyer
Front entry
Kitchen with a stone-front island and counter seating
Kitchen
Breakfast table beside windows overlooking the patio
Breakfast area
Wood dining table beside a large arched window
Dining room
Game room with a pool table, sectional sofa, and indoor bar
Game room
Wood-paneled indoor bar in the game room
Indoor bar
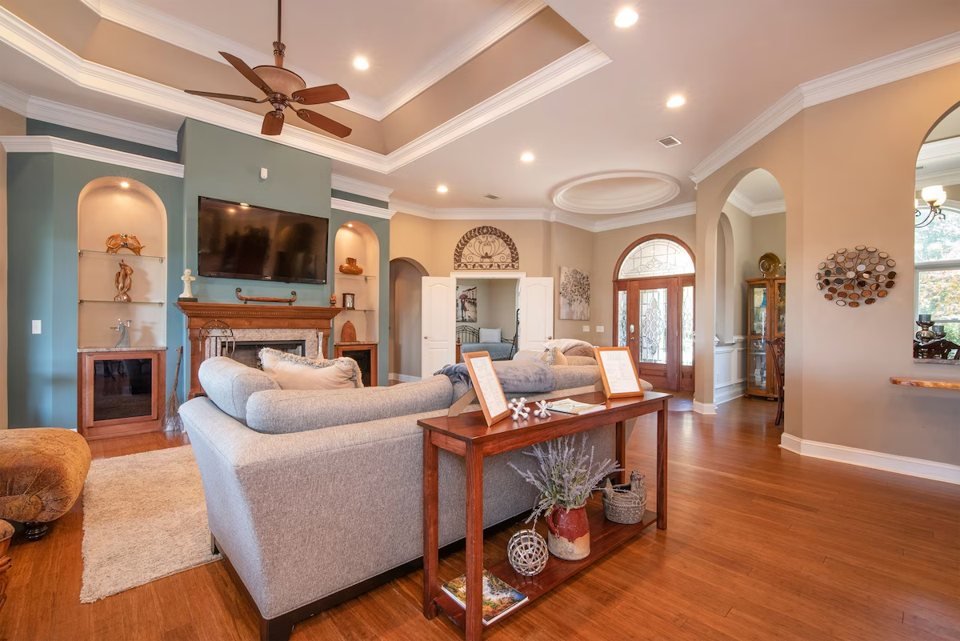
Living room inside the Cherrywood Ranch house
Living room

Exterior, pool and patio

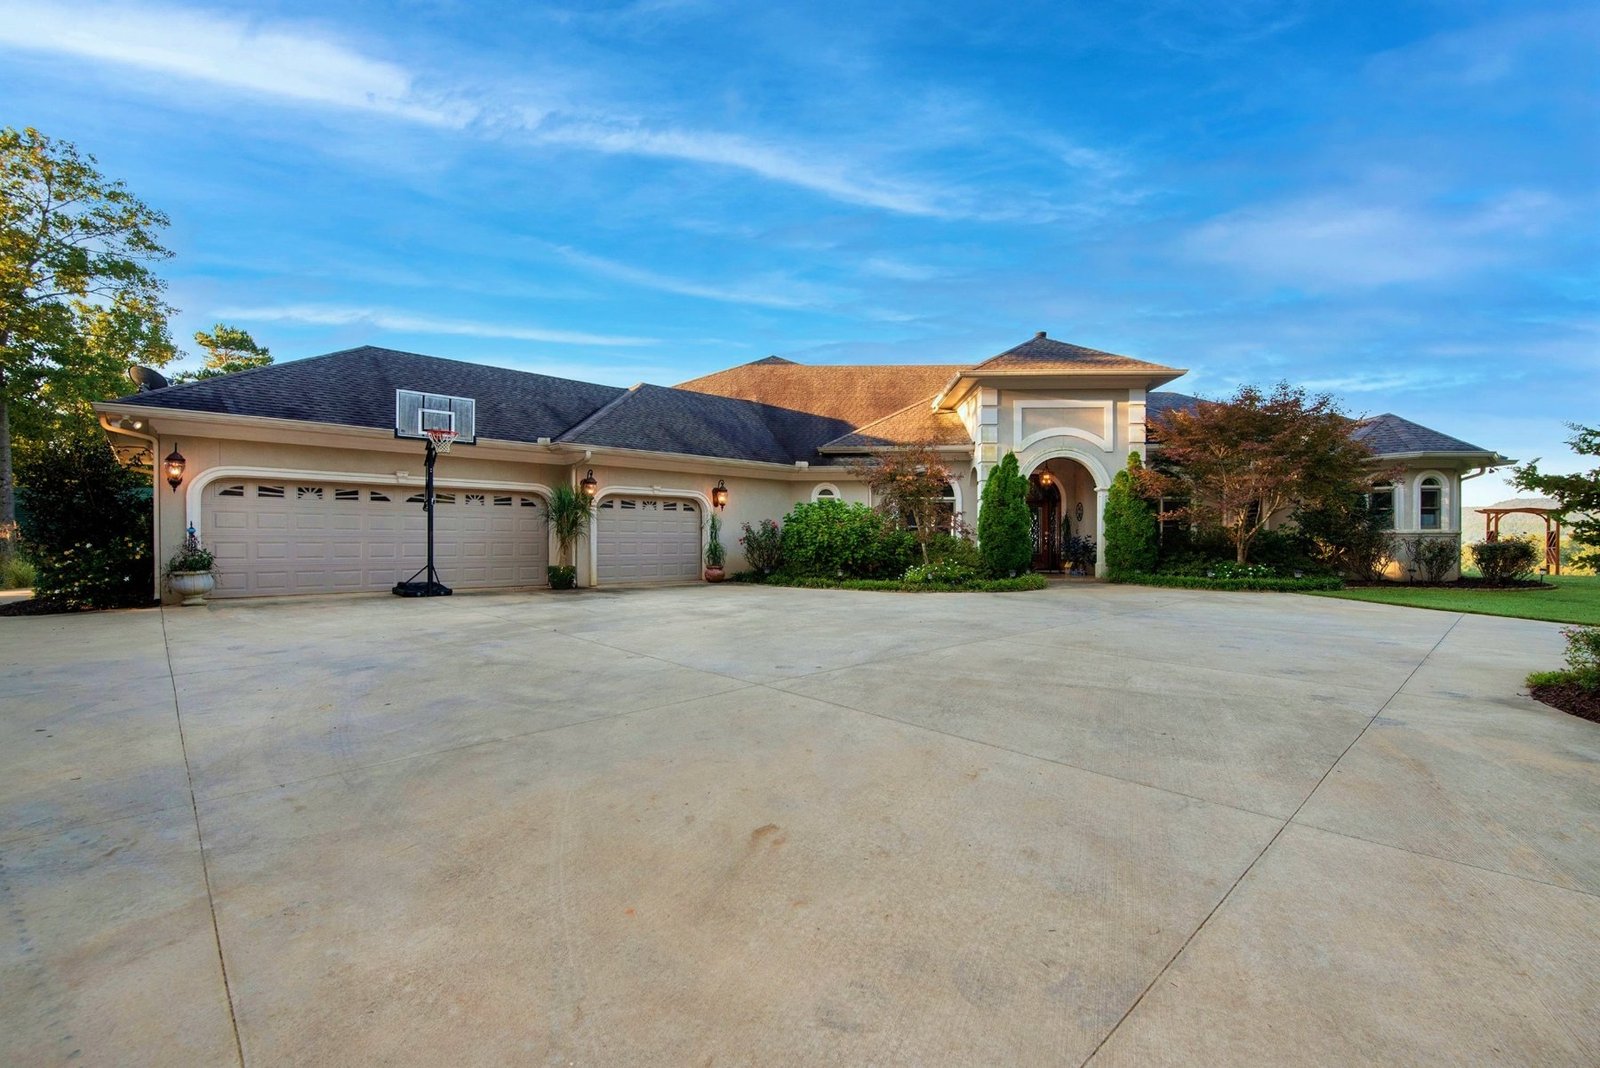
Daytime view of the front of the Cherrywood Ranch house
Front of the house
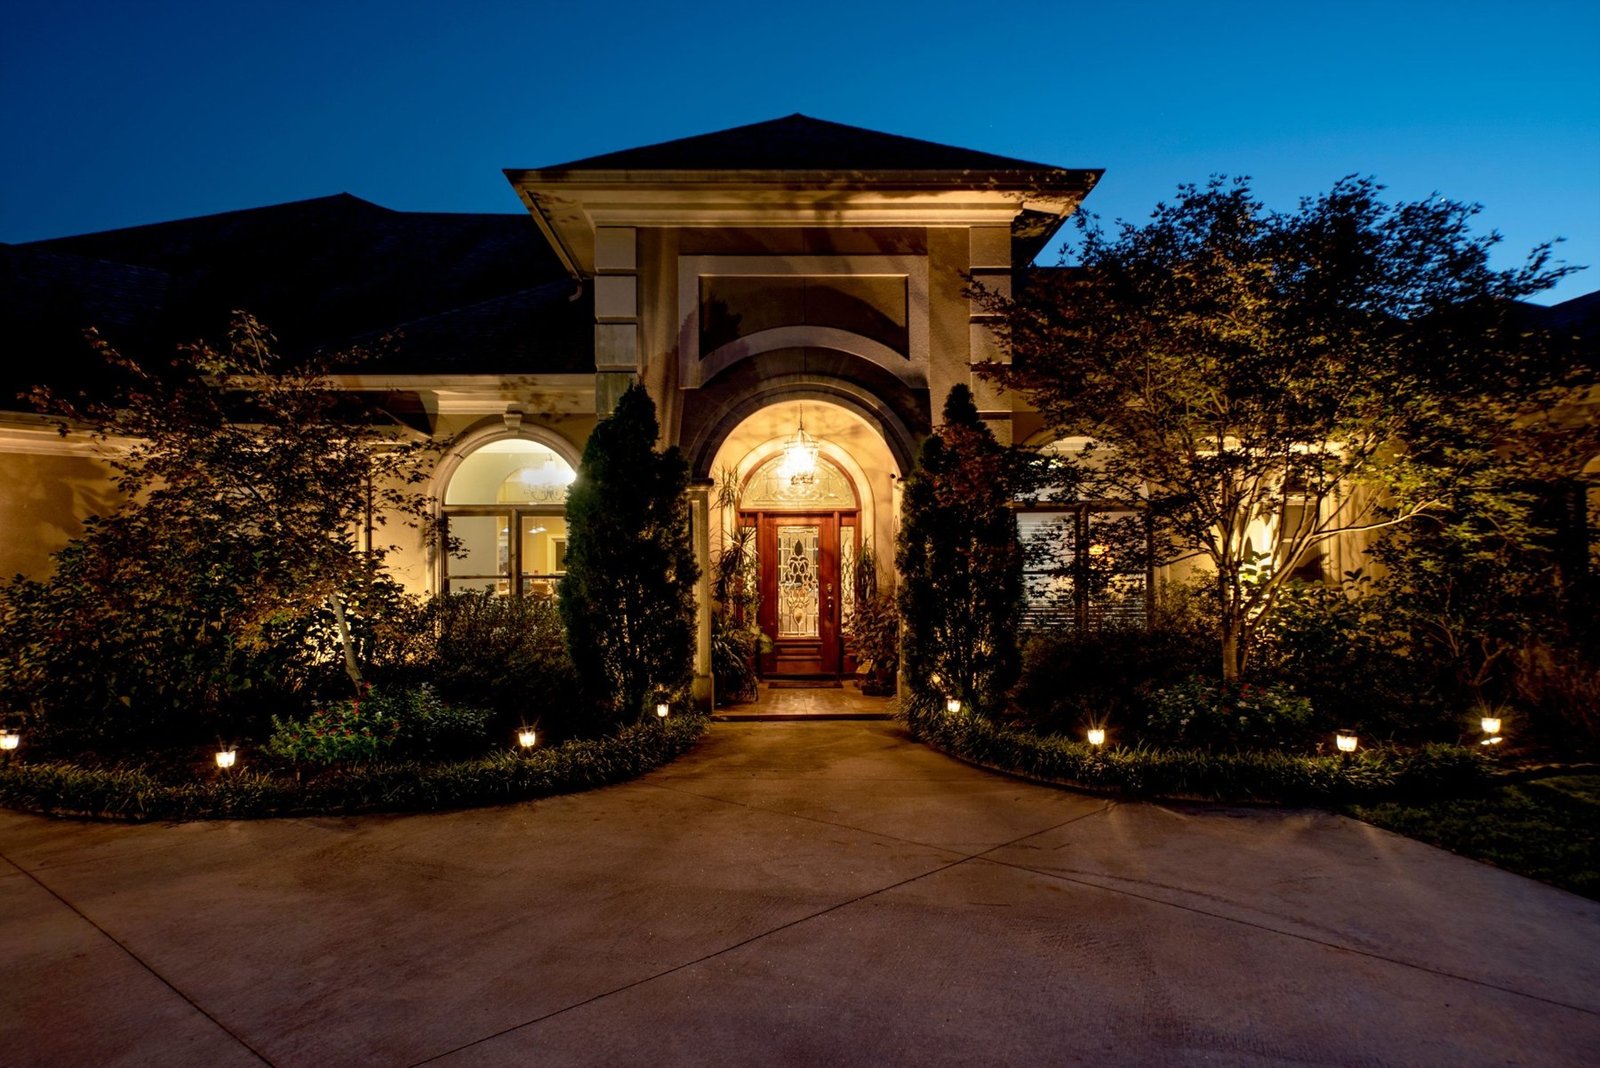
Illuminated arched entrance to the house at dusk
Front entry at dusk
Covered back porch and pool patio
Back patio
Pool with a slide and adjoining hot tub overlooking the North Georgia mountains
Pool and hot tub
Poolside loungers facing the mountain view
Poolside seating
Built-in grill on the covered patio overlooking the mountains
Outdoor grill
Lit stone fire pit with the pool and house behind it at dusk
Fire pit at dusk · Shayne Pruitt Real Estate Photography
Explore Wedding Pages