
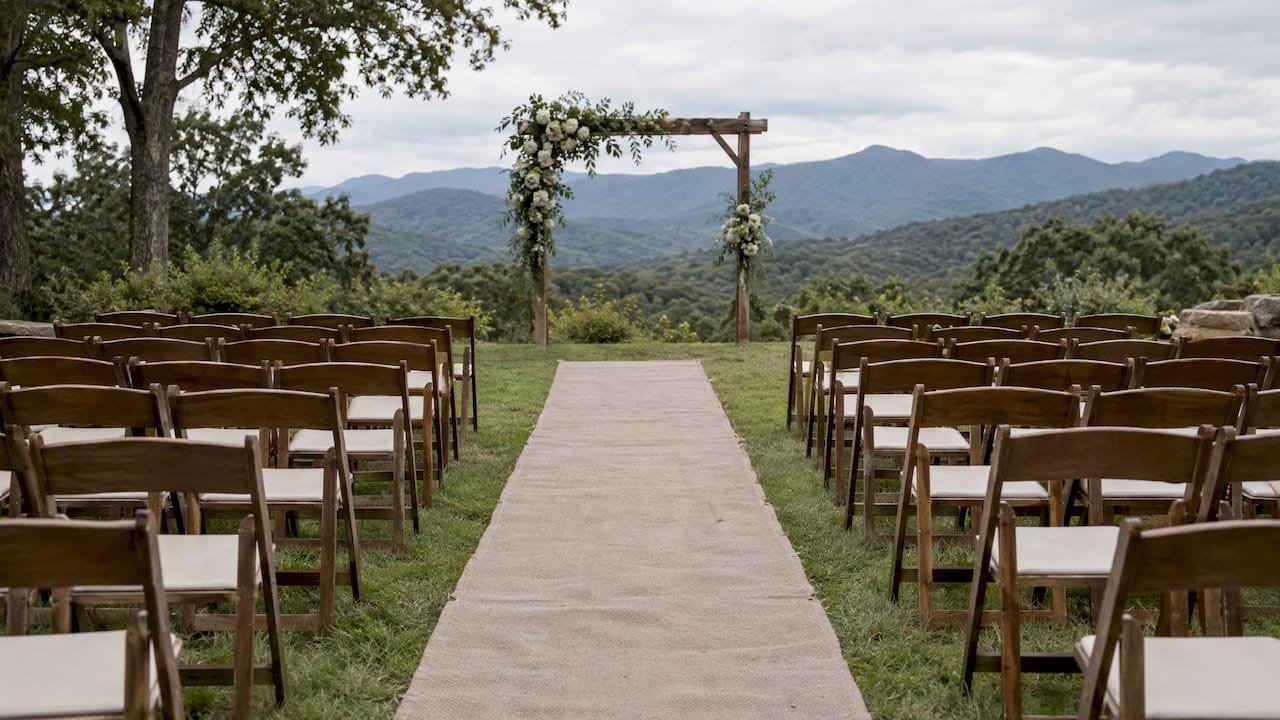
For most weddings, plan a ceremony aisle that is 5 feet wide. Four feet is the practical minimum, and 6 feet suits two people walking side by side or a long train. Below 4 feet the walk feels cramped on camera and on foot. Above 6 feet the aisle starts to eat seating space you may need.
This guide explains where those numbers come from, how accessibility rules set a hard floor, how to size an aisle runner, and how to fit all of it into a real layout for a small outdoor wedding.
TL;DR
- Plan 5 feet for a standard center aisle. Use 4 feet as the tightest practical width and 6 feet for side-by-side walkers or a dramatic train.
- Accessibility guidance sets a minimum clear path of 36 inches. If any guest uses a wheelchair or walker, the aisle should be wider than that and stay unobstructed.
- A runner is usually 3 to 4 feet wide, so it leaves a strip of bare ground on each side of a 5-foot aisle.
- Measure the aisle together with row spacing (about 36 inches back to back) before you order chairs, so the ceremony fits the space.
Table of Contents
- The short answer: 4 to 6 feet, with 5 as the default
- Why width matters beyond looks
- Accessibility: the 36-inch floor
- Aisle runner width and the gap beside it
- Row spacing: the other half of the layout
- A worked example: 50 guests, 5-foot aisle
- Decisions that change your aisle width
- Step-by-step: set your aisle on the day
- Plan your ceremony at Cherrywood Ranch
- FAQ
- Sources
The short answer: 4 to 6 feet, with 5 as the default
No single law dictates the width of a wedding aisle at a private event, so the numbers below come from how ceremonies are laid out in practice. They agree closely.
One U.S. chair layout guide says a center aisle runs 4 to 6 feet wide, with 4 feet as the practical minimum, widening to 5 or 6 feet when several escorts walk together or the skirt needs room. A second guide suggests about 5 feet for one person walking with a train and 6 feet for two people side by side. A tent supplier recommends at least 5 feet for outdoor ceremonies, and more if you line the path with flowers or candles.
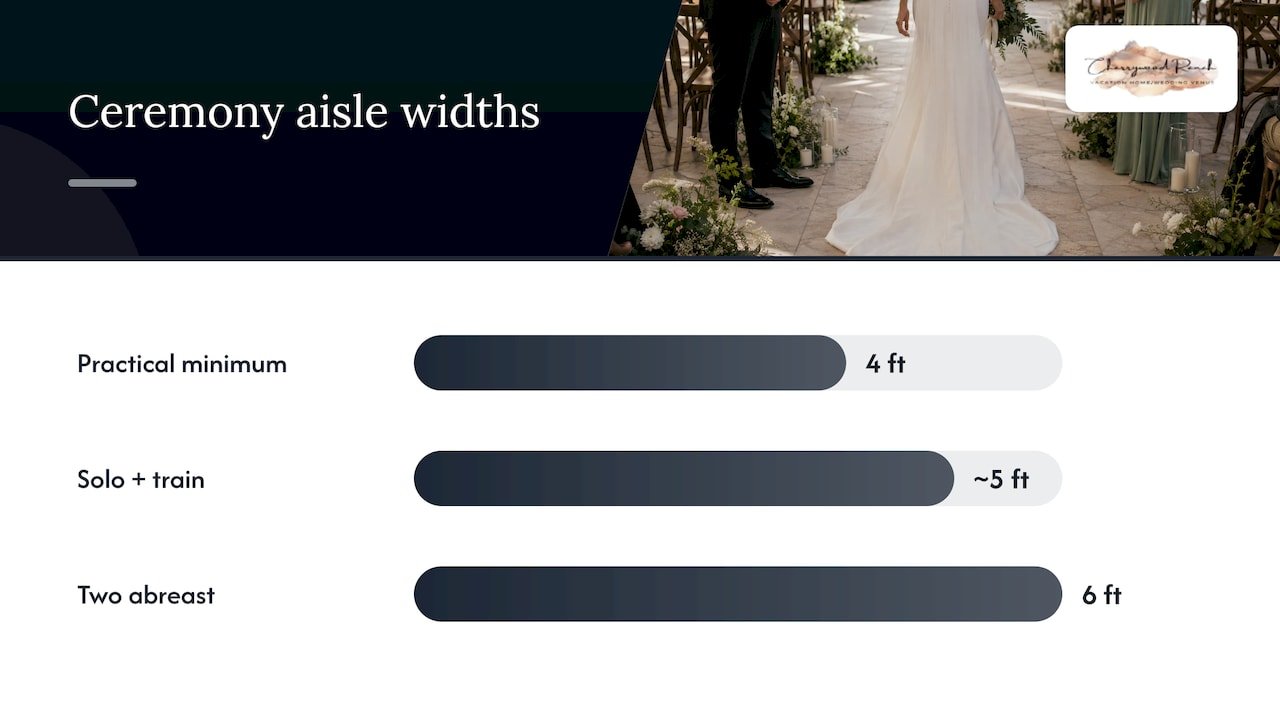
Some sources quote narrower figures, around 36 to 48 inches, as typical for smaller rooms. That range works for a tiny indoor ceremony where one person walks alone. For an outdoor ceremony with photographers, a gown and family walking in, 5 feet is the safer choice.
Quick width chooser
| Situation | Aisle width |
|---|---|
| Tight space, one person walking alone | 4 feet |
| Standard ceremony, one walker, a gown with a train | 5 feet |
| Two people side by side, such as parents or a couple walking in together | 6 feet |
| Wheelchair or walker users in the processional, or flowers lining both sides | 5 to 6 feet, kept clear |
Why width matters beyond looks
The aisle is the one part of the ceremony every guest watches. Width changes three things.
The walk itself. A bride with a 6-foot train, a dad on her arm and a photographer backing up in front of them need room. At 3 feet, someone brushes a chair or steps onto the grass.
The photographs. One event spacing guide notes that the standard 4-foot processional width gets bumped to 5 feet if the photographer asks. Photographers like a little extra width so they can frame the couple without chairs crowding the edges.
Traffic. An aisle also carries the officiant, flower children, ushers seating late arrivals and, afterward, the recessional with everyone moving the other way. A guide to event aisle flow points out that a wider aisle is more comfortable when people enter from both ends or when wheelchairs and service traffic share the space.
Accessibility: the 36-inch floor
If you remember one hard number, make it 36 inches. The 2010 ADA Standards set the minimum clear width of an accessible route at 36 inches. A New York State Department of Health guide on planning accessible events likewise says ADA guidelines generally call for a minimum 36-inch clear pathway.
That is a floor for a path, not a design target. Three practical points follow.
- Clear means clear. Chairs pushed into the aisle, a stray floral arrangement or a runner that bunches up can cut a 5-foot aisle down to 30 inches in a few places. Walk the whole length once before guests arrive.
- Leave a spot for a wheelchair. Rather than forcing a guest to sit at the very back or alone in the aisle, remove a chair or two at the end of a row near the front so the guest can sit with family.
- Plan it at the floor-plan stage. One seating guide says accessibility affects table placement, furniture choices and aisle width and is best settled in the layout rather than adjusted at the last minute.
If you want more ideas for making a celebration work for every guest, this piece on accessibility for every guest covers clear space and navigable routes at events.
For a large public venue, fire and building codes can set separate minimum aisle widths. If you are renting a hall, church or tent, ask the venue what its code requires for your headcount. At a private home-style venue with 25 to 75 guests, the 4 to 6 foot planning range comfortably clears those minimums, but the venue’s own rules are the final word.
Aisle runner width and the gap beside it
A runner is a separate decision from the aisle. According to The Knot, runner width is usually three or four feet, and the guide advises leaving some space between the runner and the seating.
It does not give an inch figure for that gap, so here is simple arithmetic you can use:
- 5-foot aisle with a 3-foot runner: 12 inches of bare ground on each side.
- 5-foot aisle with a 4-foot runner: 6 inches on each side.
- 4-foot aisle with a 4-foot runner: no gap at all, and the runner will touch chair legs.
If you want your runner to look framed and not squeezed, choose a 3-foot runner for a 5-foot aisle, or widen the aisle to 6 feet for a 4-foot runner.
Runner length
Measure from the first row to the start of the aisle, then add a little for the ends to be tucked or staked. Make sure the runner is longer than the visible aisle, so no bare ground shows at the entrance.
Outdoor surfaces
Grass, gravel and slopes change how a runner behaves. A beach setup guide suggests laying temporary decking or mats from the access point to the aisle entrance and setting the runner only after heavy gear is in place. The same logic works on a mountain lawn: put in anything that will be carried or wheeled first, then roll out the runner last, and secure it so it cannot ripple under heels or a wheelchair.
Row spacing: the other half of the layout
Aisle width and row spacing work as a pair. The same layout guide that gives the aisle range recommends rows about 36 inches apart, measured from the back of one chair to the back of the next. At that spacing guests have roughly 16 to 19 inches to slide past knees and handbags. Squeezing rows to 32 inches leaves only about 12 to 15 inches, which feels tight.
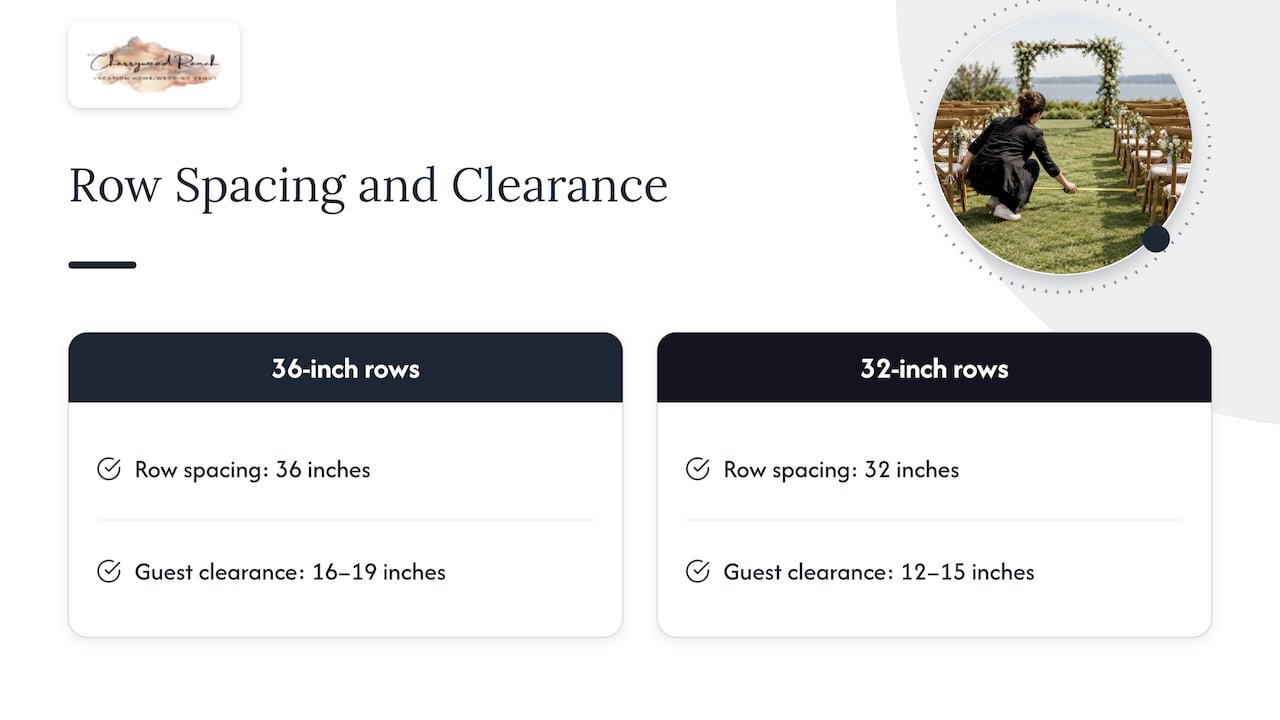
A generous aisle with cramped rows is a poor trade. Decide on both together.
A worked example: 50 guests, 5-foot aisle
Here is how the numbers play out. These are our own calculations, assuming standard chairs about 18 inches wide.
- Seats: 50 guests means 5 chairs per side in 5 rows (10 per row), which seats 50.
- Each seating block: 5 chairs at 18 inches is 90 inches, or 7.5 feet wide.
- Total width: 7.5 feet + 5-foot aisle + 7.5 feet = 20 feet.
- Depth: 5 rows at 36 inches back to back is 15 feet, plus space in front for the first row to sit away from the altar or arch.
Want a 6-foot aisle instead? Total width grows to 21 feet. If space is short, adding one more row and trimming the width is another option: 4 rows of 6 chairs per side with a 5-foot aisle is 9 feet per block, 23 feet wide but only 12 feet deep. Which shape works depends on your lawn, so sketch it before you order chairs.
For a full layout of seating options at different guest counts, see our small wedding seating chart layouts.
Decisions that change your aisle width
Who is walking
A solo walk needs the least. Two parents, a couple walking together, or a bridal party in pairs call for 6 feet. If the processional is a family group, consider whether the aisle can handle it or whether people should enter from both sides.
Decor along the path
Petals, lanterns, shepherd’s hooks with florals and candles all eat into the usable width. The tent supplier mentioned above suggests a wider path when you incorporate flowers or candles along the aisle. Measure the clear width after decor goes in, not before.
Curved or diagonal aisles
On a slope or around a view, a gently angled aisle can look better than a straight one. Keep the same width along the entire curve, and watch the inside edge where chairs tend to creep in.
Two aisles
Splitting the seating into two blocks with a center aisle is the classic layout. For very small ceremonies, a single block with no center aisle, or a semicircle with a short walk, can work. A semicircle changes the question from width to the gap each person walks through, which should still be at least 4 feet.
Step-by-step: set your aisle on the day
- Mark the center line with stakes and string from the arch to the back.
- Measure 2.5 feet each way from the center line for a 5-foot aisle, and mark the edges.
- Set the first chair of each row against the marked edge and use the tape for row spacing at 36 inches back to back.
- Add any decor, then walk the aisle with a tape and re-check that the clear width is still what you planned.
- Roll out the runner last, centered, and secure it.
- Reserve one or two accessible seating spots and confirm the route to them is clear.
If you are placing a ceremony alongside a reception area, our five-zone outdoor wedding layout shows how to place the ceremony, tent and flooring so guests move easily between them. Our outdoor wedding ceremony ideas cover the look of the space, and the intimate wedding guest count guide helps you pick the headcount that sets your layout.
Our perspective on aisle width
We host small, private ceremonies in the North Georgia Mountains, and the aisle is rarely what couples worry about until the week before. We would rather you decide it early. When a wedding weekend takes place in one place, with your guests staying on the property, you have time to walk the lawn, stake out the aisle and see how the light falls before the day.
That is the advantage of a private venue built for 25 to 75 guests: the ceremony space is yours, not shared with another wedding an hour later, so you can set the aisle at 5 or 6 feet, add a runner and still have room for family to walk with you.
Our advice is the same one we give every couple. Pick the width for the people who will walk it, keep it clear for every guest, and let the mountain view do the rest.
Luis
Plan your ceremony at Cherrywood Ranch
Cherrywood Ranch is a private mountain wedding venue in North Georgia with onsite luxury lodging for up to 16 guests, outdoor ceremony and reception spaces, and a pool and hot tub for the family. A weekend here lets you stage the ceremony, set the aisle and keep everyone together without moving between locations.

See our wedding packages and pricing for one-day and three-night options. On your tour, walk the ceremony lawn and discuss the aisle and seating layout for your guest count.
FAQ
How wide should a wedding aisle be?
Five feet is a good default for a ceremony center aisle. Four feet is the practical minimum, and 6 feet works when two people walk side by side or a gown has a long train. Keep the clear path at least 36 inches wide for accessibility, and wider if a guest uses a wheelchair.
What is the standard width of an aisle runner?
Runners are usually three or four feet wide. A 3-foot runner in a 5-foot aisle leaves about a foot of bare ground on each side, which looks tidy and keeps the runner off the chairs.
Does the ADA apply to my wedding aisle?
The ADA Standards set a minimum clear width of 36 inches for an accessible route. Whether the rules formally apply depends on the venue, so ask yours. In practice, a 5-foot aisle kept clear of chairs and decor exceeds that width comfortably.
How far apart should ceremony rows be?
About 36 inches from the back of one chair to the back of the next is a common recommendation. It gives guests roughly 16 to 19 inches to pass, while 32 inches feels tight.
Should the aisle be wider for photos?
Often, yes. One spacing guide treats 4 feet as the standard processional width and raises it to 5 feet if the photographer asks. Ask your photographer before you finalize the layout.
Sources
- How to Plan a Wedding Ceremony Chair Layout That Works
- Wedding Ceremony Chair Layout: Rows, Aisle and Spacing
- The Top 8 Tips for a Stunning Wedding Tent Layout
- The Event Spacing Guide
- Aisle Setup Guide for Comfortable Event Flow
- 2010 ADA Standards (federal regulations text)
- How to Plan Events Everyone Can Attend (Publication 0956)
- Wedding Seating Chart Guide for Event Planners
- A Guide to Wedding Aisle Runners: All Your FAQs, Answered
- Beach Wedding Ceremony Setup guide