Use assigned place cards, conversation pods of 4–6 guests, and wider “King’s” tables spaced at least 60 inches apart — that single decision handles 90% of what makes long table seating at a wedding succeed or fail. The rest is sequencing: who anchors the ends, how you stagger family groups, and when you hand the final chart to your caterer.
Quick non-negotiables before you sketch anything:
- Place cards are required for any continuous long table (no place card = guests cluster at one end)
- Allow 60 inches of clear floor between parallel tables for server access and chair push-back
- Standard banquet tables run 30 inches wide — fine for plated dinners, tight for centerpieces; King’s tables at 40–48 inches give you breathing room for both
- Plan approximately two feet or slightly more of linear space per guest along each side
- Seat guests with limited mobility at the ends or corners, never mid-table
- Finalize and deliver the seating chart to your venue and caterer 7–10 days out
Before you assign a single seat, confirm these five measurements:
- Table length and realistic seat count per table
- Aisle clearance between parallel tables (60-inch minimum)
- Table width (30 in. standard vs. 40–48 in. King’s)
- Number of service break points along each table run
- Venue entry point relative to table ends (affects escort card flow)
Key Takeaways
Long-table seating works when you combine assigned place cards, conversation pods of 4–6 guests, and at least 60 inches of clearance between parallel tables — finalized and delivered to your venue 7–10 days before the wedding.
| Point | Details |
|---|---|
| Use place cards always | Assigned place cards prevent clustering and are required for any continuous long table. |
| Enforce the 60-inch rule | Keep at least 60 inches of clear floor between parallel tables for server access and guest comfort. |
| Choose the right table width | Standard 30-inch banquet tables suit plated service; King’s tables at 40–48 inches handle runners and family-style platters. |
| Build conversation pods | Group guests into pods of 4–6 with a social bridge between each pod to keep conversation moving. |
| Finalize 7–10 days out | Deliver the final seating chart to your venue and caterer 7–10 days before the wedding, in both floor-plan and spreadsheet formats. |
Table of Contents
- Which long-table layout actually fits your venue and guest count?
- How to build a long-table seating chart step by step
- Who sits where? Traditional etiquette and flexible alternatives
- Seating capacity, table widths, and spacing you need to know
- How should guests find their seats at a long-table reception?
- Visual examples and templates to start from
- How Cherrywood Ranch handled long-table seating at a real wedding weekend
- When should you finalize your seating chart?
- Why long tables work best for intimate wedding weekends
- Sources
Which long-table layout actually fits your venue and guest count?
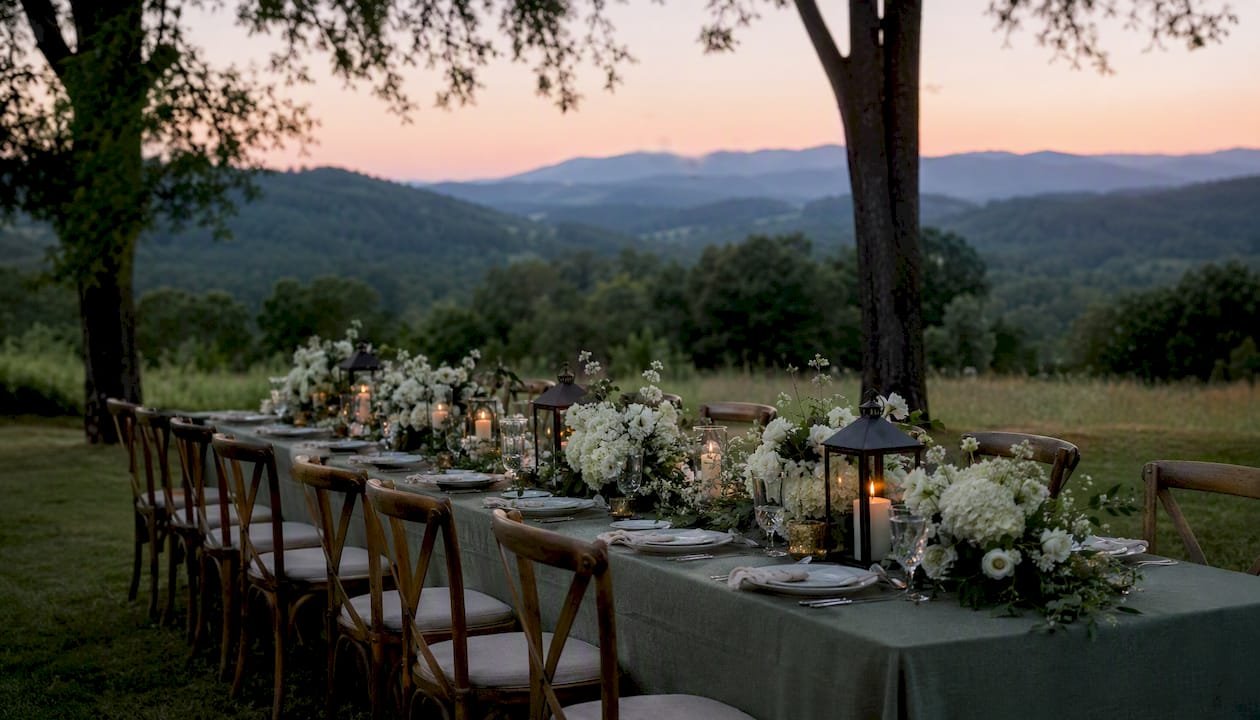
Long tables create a communal, family-dinner atmosphere that works especially well in barns, tents, gardens, and narrow spaces where round tables would feel cramped. The layout you choose depends on three things: your guest count, your venue’s footprint, and where your officiant or toastmaster will stand.
Single continuous table
One long run of tables end-to-end. Best for guest counts under 40. Every guest shares the same visual experience, toasts carry naturally, and the photo impact is hard to beat. The downside: a single table over 60 feet long creates an acoustic dead zone at the far ends, and latecomers have to squeeze past seated guests to reach their chairs.
Parallel rows (banquet style)
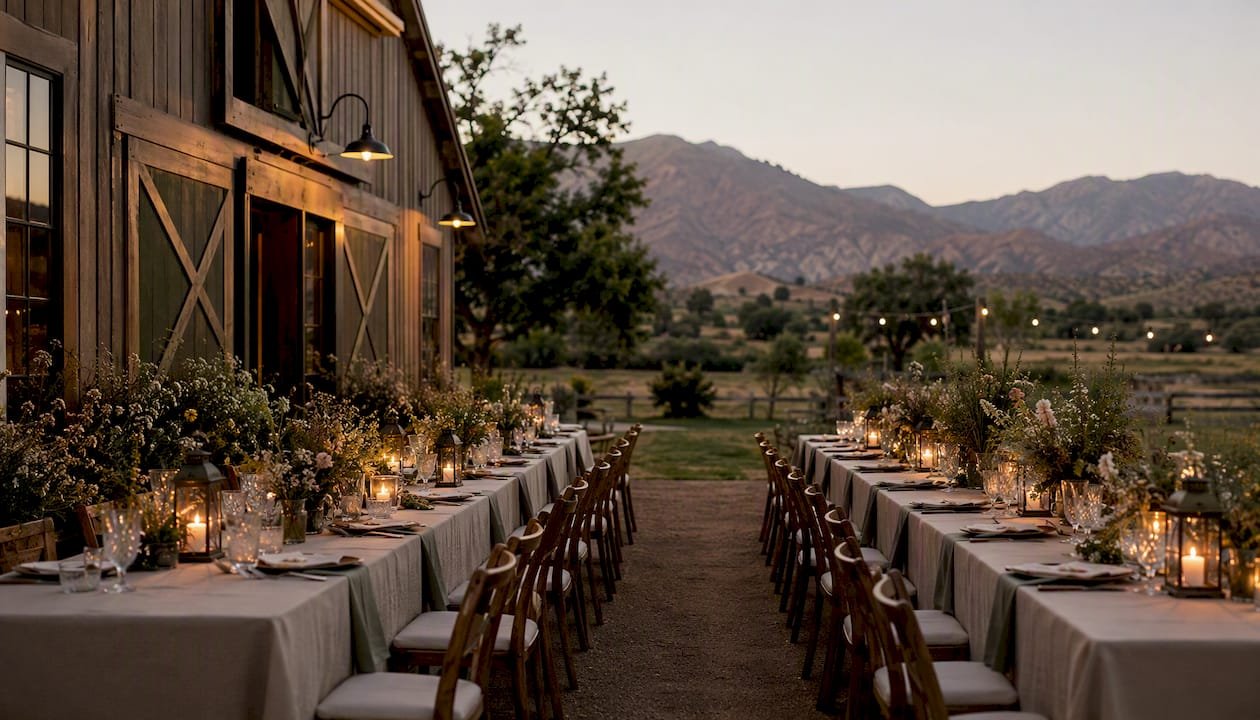
Two or more long tables running side by side. This is the go-to format for 40–80 guests and the most common long-table reception layout in barn and tent venues. It scales cleanly, keeps service lanes open, and lets you seat distinct family groups on separate tables without drama. The trade-off is that guests on opposite tables rarely speak across the aisle during dinner.
U-shape
Three table runs forming an open rectangle. Works well for 30–60 guests in a square room where you want everyone facing a central performance or speech area. Speeches land better here than in any other format. Service is trickier at the inner corners, so flag those spots with your caterer in advance.
T-shape and head-table variations
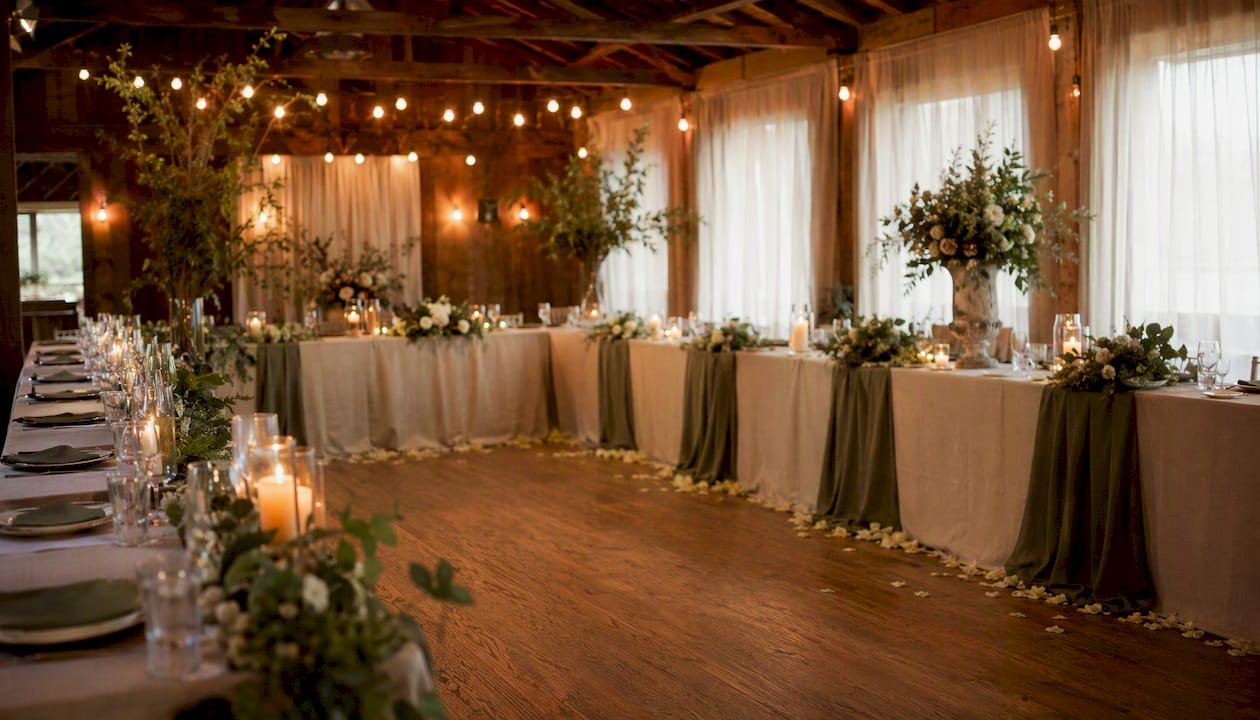
A single cross-table at the top with one or more long runs extending from it. Traditional in formal settings, and it solves the “where does the couple sit?” question by giving them a dedicated elevated position. The head table can seat just the couple (sweetheart style) or the full wedding party. For intimate weddings under 50 guests, a sweetheart table at the top of a single long run keeps the couple visible without isolating them.
Pro Tip: Sketch your layout during a venue walk-through with a tape measure, not just a floor plan. A 60-foot table run looks manageable on paper and enormous in a room with 9-foot ceilings.
- Single long: under 40 guests, narrow or rectangular rooms
- Parallel rows: 40–80 guests, barn or tent venues with wide footprints
- U-shape: 30–60 guests, square rooms, speech-heavy programs
- T-shape/head table: any count, formal or traditional ceremonies
How to build a long-table seating chart step by step
Start with your guest list sorted into natural groups: immediate family, extended family, college friends, work colleagues, neighbors, and any other clusters. Accessibility needs go on the list at this stage, not as an afterthought.
Step 1: Map your anchors. Place your most outgoing, socially comfortable guests at the ends of each table. They set the energy for the whole run and naturally pull conversation toward them.
Step 2: Build conversation pods. Group guests into pods of roughly 4–6 people — the number of neighbors most people actually talk to during a seated dinner. A pod of 6 might be: two college friends, one colleague, and three extended family members who share a common interest. Avoid seating 8 strangers in a row with no social connector between them.
Step 3: Stagger groups, don’t block them. Place a “bridge” guest — someone who knows people on both sides — between adjacent pods. This keeps conversation from stalling at pod boundaries.
Step 4: Seat relatives and quieter guests in the middle third of each table. The middle is the warmest social zone because it has neighbors on both sides and is shielded from the end-of-table noise. Reserve the outer third for guests who are comfortable introducing themselves.
Step 5: Run the operational check.
- Mark server access points every 8–10 feet along the table run
- Note where the table breaks (between individual 6-foot or 8-foot tables) so staff know where to step in
- Provide your caterer with a labeled floor plan, not just a guest name list
Sample table section (one 8-foot table, 8 guests):
| Seat | Role | Notes |
|---|---|---|
| End (left) | Social anchor | Outgoing family friend |
| 2 | Pod A | Bride’s college roommate |
| 3 | Pod A | Roommate’s partner |
| 4 | Bridge guest | Knows both families |
| 5 | Pod B | Groom’s cousin |
| 6 | Pod B | Cousin’s spouse |
| 7 | Pod B | Groom’s aunt |
| End (right) | Social anchor | Groom’s outgoing college friend |
Who sits where? Traditional etiquette and flexible alternatives
Traditional long-table etiquette places the couple at the center of the long side, facing the room. This keeps them visible to all guests and gives them the best sightlines for toasts. The best man sits to the bride’s right; the maid of honor sits to the groom’s left. Parents traditionally sit at the ends of the head table or at the nearest guest table.
Modern couples often prefer the sweetheart variation: just the two of them at a small table at the top of the room, with the wedding party seated among guests. This works especially well when the wedding party is large and a full head table would dominate the room.
Handling divorced or separated parents:
- Seat each parent at a separate table or at opposite ends of the same long table, never side by side without their agreement
- Give each parent a “social anchor” neighbor — someone they know and like — to avoid isolation
- If one parent has a new partner, seat the couple together and keep adequate distance from the ex
Children and guests with mobility needs:
- Seat children at the end of a table nearest the exit or restroom, with a parent or trusted adult beside them
- Guests using wheelchairs or walkers need end seats with clear aisle access; mid-table seats require squeezing past six to eight chairs to reach them
- Guests with hearing aids often do better at the quieter middle of the table, away from speakers
Pro Tip: Use the “Anchor Method” — place your most socially confident guests at both ends of every long table. They function as conversation bookends, pulling energy toward the ends and preventing the dead-zone effect that plagues long tables when quiet guests cluster at the extremities.
Seating capacity, table widths, and spacing you need to know
Getting the numbers right before you order rentals saves money and prevents the mid-reception scramble of adding chairs that don’t fit.
[An 8-foot banquet table seats 8 guests comfortably](https://www.sheecoweddings.com/blog/how-many-people-fit-at-a-wedding-table-a-simple-guide-for-planning …) — 4 per side — and can stretch to 10 with end seats added. Allow 24–30 inches of linear space per guest for comfortable elbow room.
Common table types and typical seating are as follows:
- Standard banquet tables around 6 feet long and 30 inches wide can seat about six guests along the sides, or up to eight including the ends.
- Standard banquet tables about 8 feet long and 30 inches wide can seat about eight guests at the sides, possibly ten including the ends.
- Smaller trestle-style tables around 6 feet long by approximately 2.5 feet wide seat about six guests.
- Standard trestle tables roughly 6 feet long by 3 feet wide seat approximately six to eight guests.
- Wider King’s or estate tables around 8 feet long and 40 to 48 inches wide typically seat eight to ten guests.
Sources: BE Event Hire trestle sizing, Bouquets of Austin table types, [Sheeco Weddings capacity guide](https://www.sheecoweddings.com/blog/how-many-people-fit-at-a-wedding-table-a-simple-guide-for-planning …)
The 60-inch rule: Leave at least 60 inches of clear floor between parallel tables. That’s 5 feet — enough for a server carrying a tray to pass a guest who has pushed their chair back. Tighter than that and service slows, guests feel cramped, and fire-code compliance becomes a real concern.
Choosing between standard and King’s tables:
Standard 30-inch banquet tables work for plated service with minimal centerpieces. If you want a lush floral runner, family-style platters, or candelabras, choose King’s tables at 40–48 inches wide. The extra width also means guests aren’t reaching across each other for bread. For family-style service specifically, leave negative space every few feet along the runner so platters have a landing spot.
How should guests find their seats at a long-table reception?
The goal is zero confusion in under two minutes. At a long-table wedding, that means layering two systems: a seating board at the entrance and place cards at each setting.
Escort boards vs. place cards:
- An escort board (a large printed or calligraphy display near the entrance) tells guests which table they’re at
- Place cards at each setting tell them exactly which chair
- For a single continuous long table, skip the escort board and go straight to place cards — there’s only one table, so guests just need to find their name
Zone markers for super-long tables:
When a table runs longer than 40 feet, add subtle zone markers (small numbered or lettered cards at intervals) so guests don’t walk the entire length looking for their name. Think of them as street addresses on a very long block.
Pro Tip: Pair a large, easy-to-read seating board (minimum 18-point font for names) with individual place cards at every setting. The board handles the initial flow; the place card confirms the exact seat. This two-step system cuts the “where do I sit?” bottleneck by more than half at most receptions.
Display materials that work at a distance:
- Acrylic or mirror boards with vinyl lettering (legible from 10–12 feet)
- Framed chalkboard displays (warm, rustic look; budget-friendly)
- Wooden laser-engraved boards (durable, reusable for weekend events)
- Digital displays on a tablet or TV monitor (practical for 80+ guests or last-minute changes)
- Individual place cards: tent-fold card stock, flat laser-cut wood, or small framed photos
For outdoor receptions, weight place cards down or use a clip. A mountain breeze will redistribute your entire seating plan in about 30 seconds.
Visual examples and templates to start from
Starting from a blank spreadsheet is the slowest way to build a seating chart. These layout examples give you a concrete starting point.
Layout examples by guest count and venue type:
- Under 40 guests, single long table: One continuous run of 8-foot banquet tables end-to-end, couple at center, wedding party flanking them, parents at the ends. Clean, intimate, and the easiest to manage.
- 40–80 guests, parallel rows: Two or three long tables running the length of a barn or tent. Each table seats a distinct family or friend group. Escort board at the entrance, place cards at settings.
- U-shape for enclosed gatherings: Three table runs forming an open rectangle, 30–60 guests. Speeches happen in the open center. Works beautifully in a square dining room or covered patio.
- Head table + guest long tables: A sweetheart or wedding-party table at the top, two to four long guest tables extending from it. Best for 50–100 guests who want a traditional focal point without a round-table layout.
Templates to build or download:
- PDF printable place cards (tent-fold, 3.5 × 2 inches, two per sheet)
- Editable spreadsheet seating chart (columns: guest name, table number, seat position, dietary restriction, accessibility note)
- Simple diagram PNGs for single long, parallel rows, U-shape, and T-shape layouts
- Printable escort card template (4 × 6 inches, one name and table per card)
Free tools like Canva offer editable place card and seating chart templates you can customize in under an hour. For a more polished result, rustic venue styling examples can help you match your card design to your overall aesthetic.
How Cherrywood Ranch handled long-table seating at a real wedding weekend
At a recent intimate wedding weekend at Cherrywoodranchweddingvenue in the North Georgia Mountains, the couple hosted 28 guests across a single long farmhouse table on the outdoor reception terrace. The table ran approximately 40 feet, using four 8-foot King’s tables pushed end-to-end, each 42 inches wide — wide enough for a low eucalyptus runner and family-style platters without crowding place settings.
The layout worked because the venue’s flat outdoor terrace gave clear access on both long sides, so servers never had to reach across guests. The couple sat at the center of one long side, facing the mountain view, with both sets of parents flanking them and the wedding party filling the remaining seats outward toward the ends.
Timeline the couple and venue team used:
- 6 weeks out: Guest list finalized; accessibility needs noted for two guests
- 3 weeks out: Draft seating chart built using conversation pods; shared with both families for feedback
- 10 days out: Final seating chart delivered to Cherrywoodranchweddingvenue coordinator and caterer in both PDF floor-plan and spreadsheet formats
- 48 hours out: Place cards printed and organized alphabetically in a box for on-site setup
- Day of: Venue staff set place cards at 9:00 AM; one last-minute cancellation was handled by removing the place card and closing the gap with a small floral arrangement
Pro Tip: For a weekend wedding where guests are staying on-site, share a digital version of the seating chart with guests 48 hours before the reception. It eliminates the “where am I sitting?” question entirely and lets guests arrive at the table relaxed rather than scanning for their name.
For couples planning a multi-day wedding celebration, the seating chart is one of several logistics documents that need to be in the venue coordinator’s hands well before the weekend begins. Cherrywoodranchweddingvenue’s destination wedding packages include coordination support that covers exactly this kind of operational handoff.
When should you finalize your seating chart?
The seating chart has a hard deadline: your caterer needs it to plan service, and your venue needs it to set the room. Work backward from your wedding date.
- RSVP close date: Build your first draft within 48 hours of the RSVP deadline while responses are fresh
- 2–3 weeks before: Complete draft seating chart; share with immediate family for conflict checks
- 7–10 days before: Deliver the final seating chart to your venue coordinator and caterer in both a labeled floor plan and a guest-name-with-seat-assignment list
- 24–48 hours before: Print and organize place cards; send a digital seating reference to on-site staff
- Day of: Venue staff sets place cards; one team member holds the master list for last-minute changes
Who needs the final chart and in what format:
- Venue coordinator: labeled floor plan PDF + guest list spreadsheet
- Caterer: guest list with seat assignments and dietary flags
- Day-of coordinator or wedding planner: printed master copy plus digital backup
- Transportation coordinator: if guests are shuttling between lodging and the venue, a passenger van booking guide helps align arrival timing with seating setup
Handling last-minute changes:
- Keep 2–3 “flex seats” near the end of a table for unexpected plus-ones or late RSVPs
- Brief on-site staff to remove a place card quietly for no-shows rather than leaving a visible gap
- Have a printed backup of the full seating chart at the venue entrance in case the escort board is damaged or knocked over
Why long tables work best for intimate wedding weekends
Long tables do something round tables simply can’t: they make 28 people feel like one dinner party instead of three separate tables of strangers. The visual impact alone — a single candlelit run stretching the length of a room — signals that this is a gathering, not a banquet. Guests lean in, conversations cross pod boundaries by the second course, and the couple is visible to everyone without a microphone.
The trade-offs are real. Acoustics get harder as the table lengthens, service takes longer per guest than at rounds, and a poorly planned seating chart leaves quiet guests stranded mid-table with no one they know. But for couples hosting an intimate venue weekend with 25–75 guests, the communal energy of a long table is worth the extra planning. If your guest count exceeds 80 or your venue has poor acoustics, a hybrid of long tables and rounds often serves better than a single long run.
Sources
These are the most reliable resources used to build this guide, each covering a distinct angle worth bookmarking:
- Wedding Long Table Seating Mistakes | Bridesmaid for Hire
- Long Tables at Weddings: How to Make Them Work | Free Wedding Seating
- Top 5 Types of Long Wedding Reception Tables
- Dinner Party Wedding: Long Tables & Family-Style Ideas
- The Perfect Long Table Wedding Reception – BE Event Hire